
Listed By
Agency Name: Sibcy Cline, REALTORS-Florence
Agency Phone: 859-525-8888
Shown By
Agent Name: Nancy Jackson
Agent Phone: (330) 685-7282
Agency Title: Cutler Real Estate

TOUR THIS HOME
Choose a date and time to see 10285 Hempsteade Drive, Union, KY 41091.
I will get in touch with you shortly.

Property Description
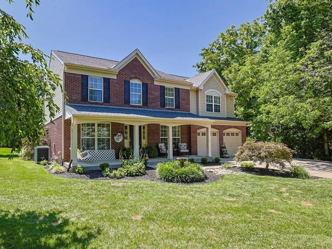
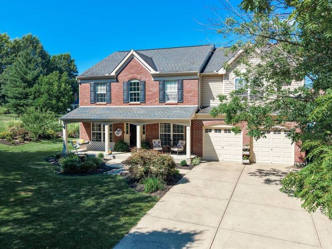
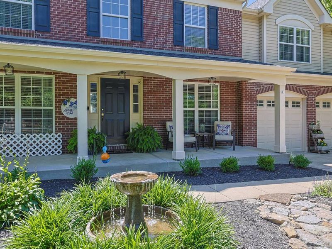
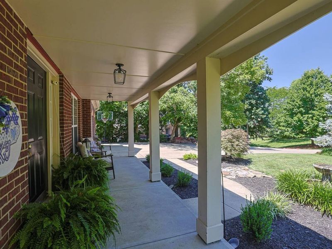
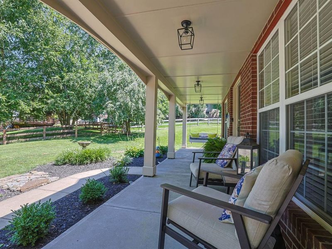
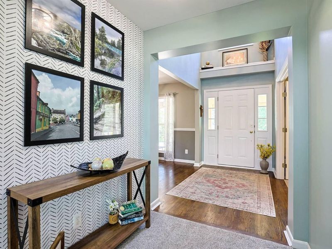
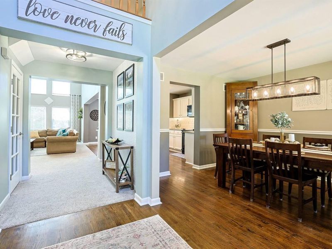
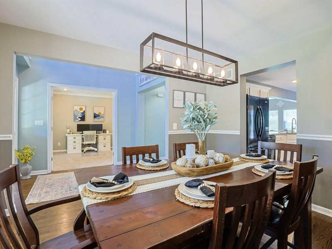
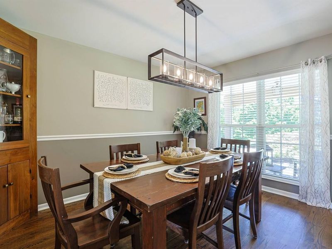
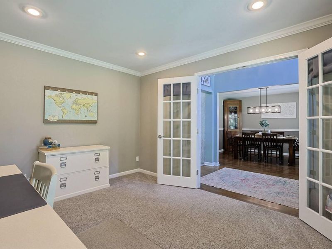
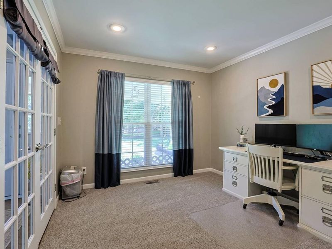
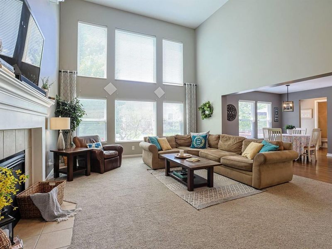
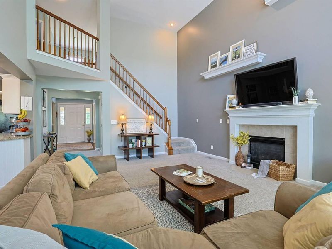
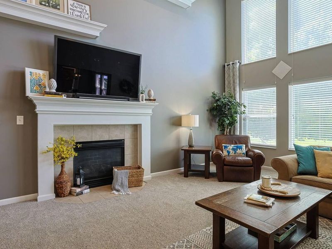
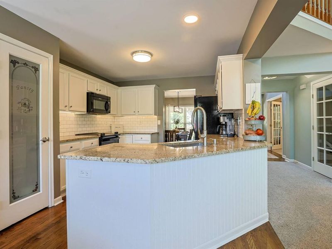
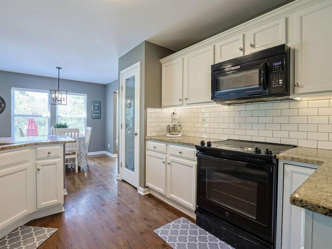
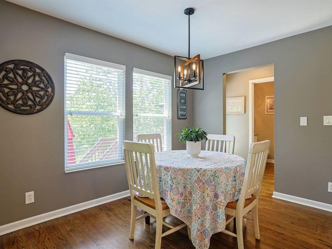
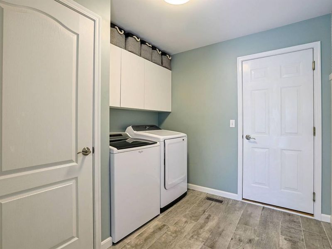
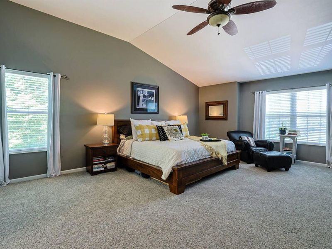
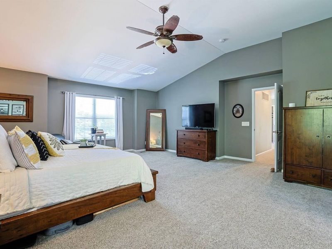
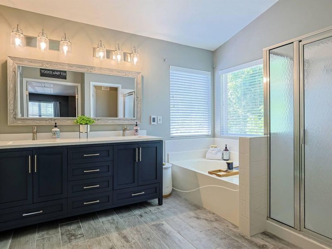
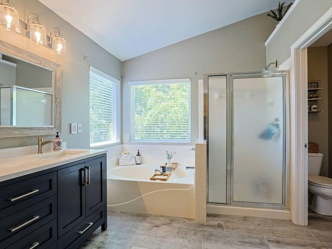
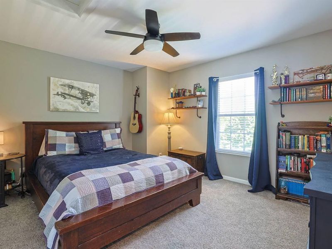
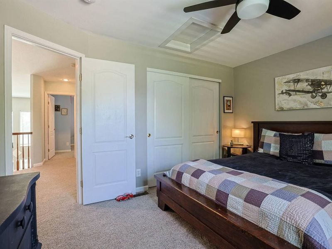
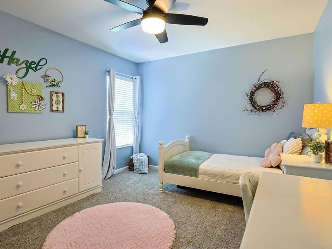
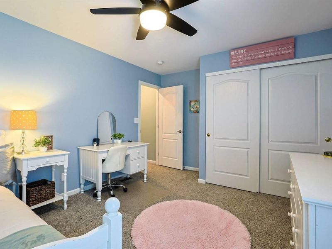
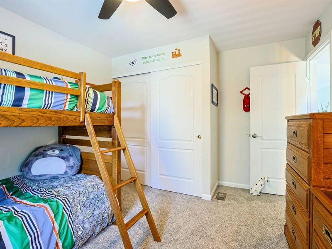
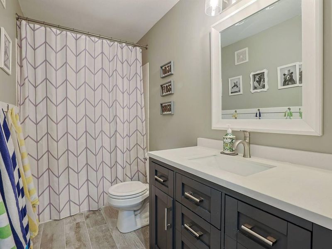
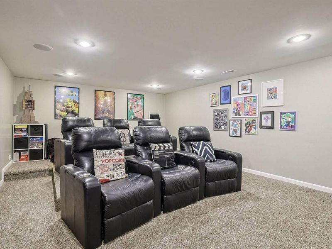
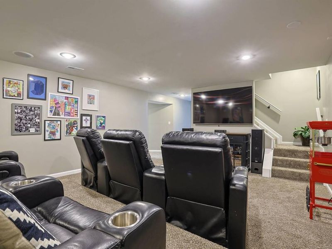
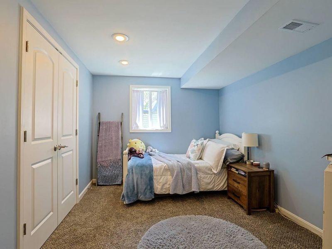
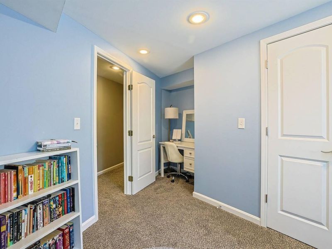
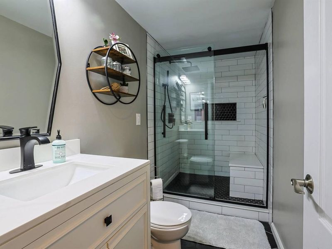
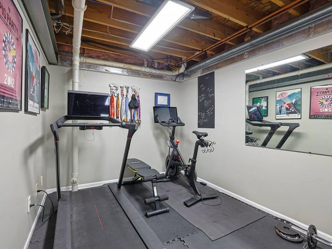
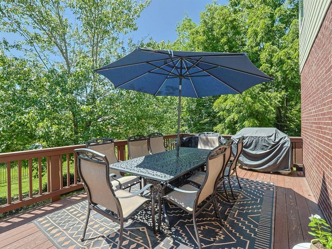
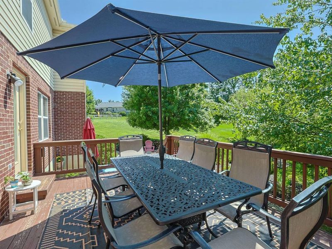
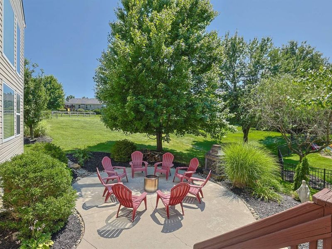
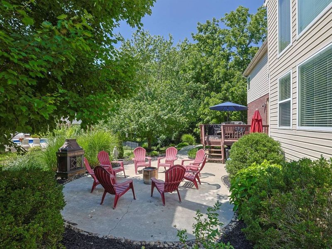
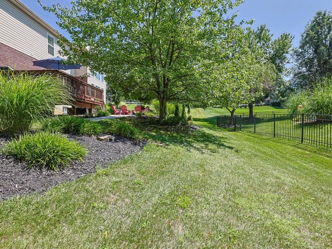
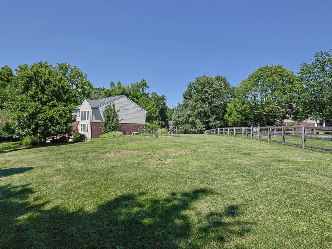
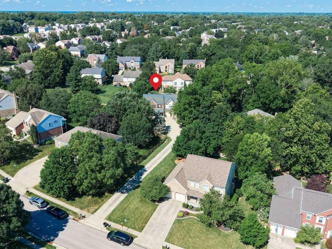
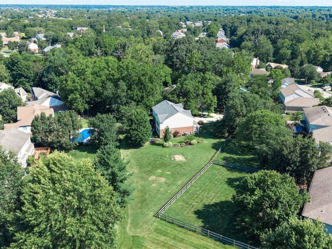
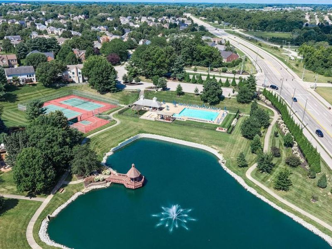
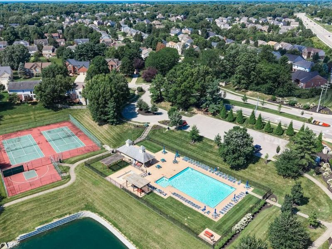
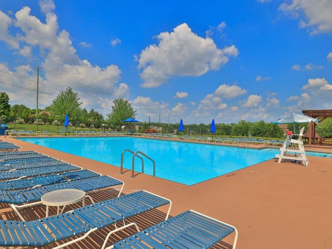
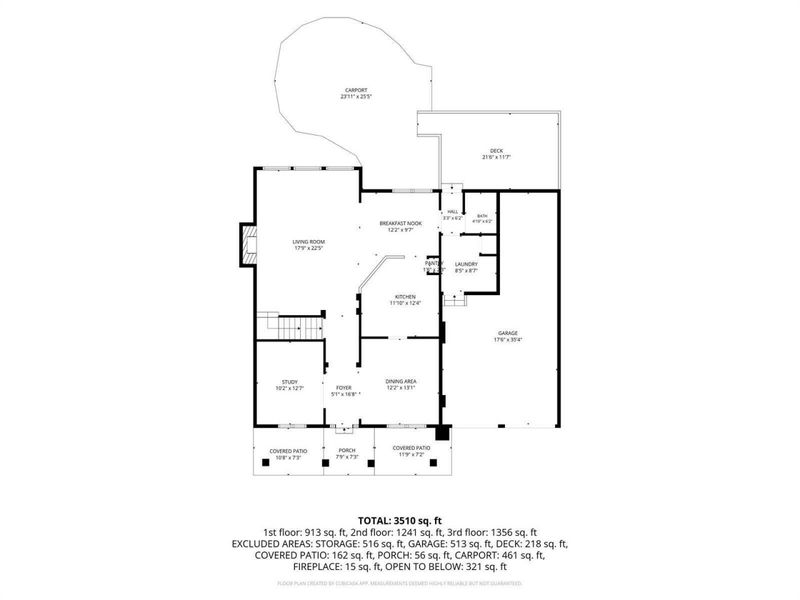
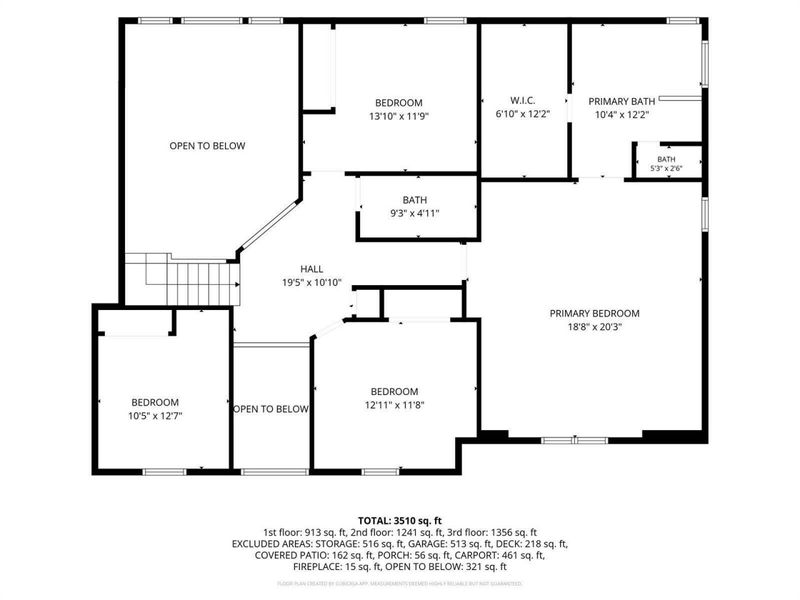
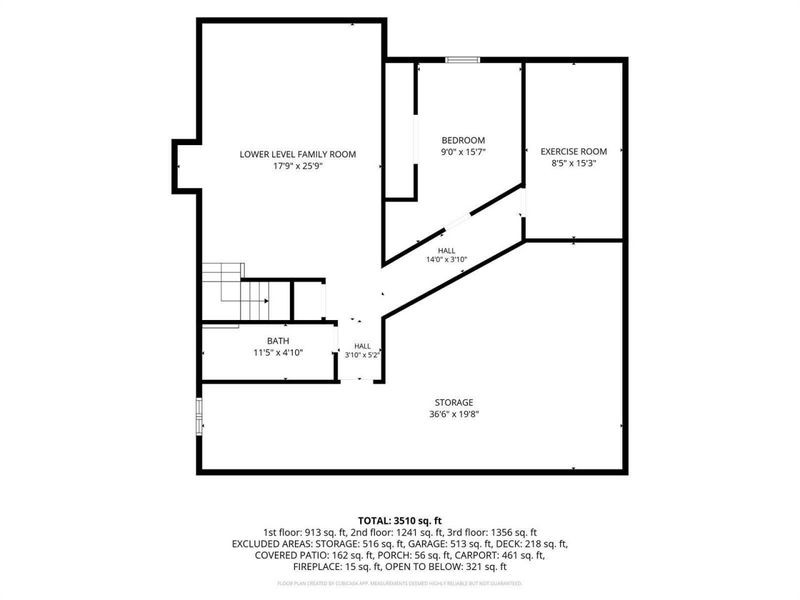
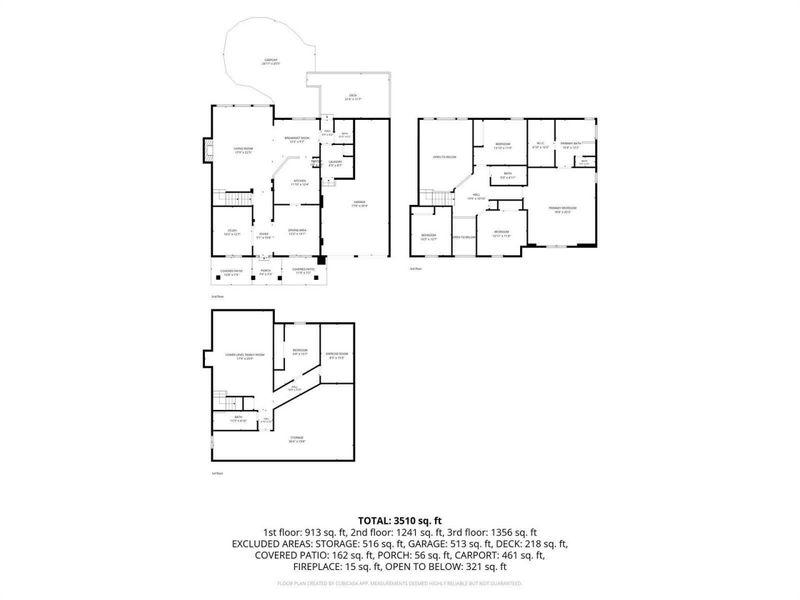
Well-loved beautifully appointed 5 bedroom full brick wrap home in Hempsteade! Private half acre secluded home site accented w/ mature landscaping & trees. Inviting oversized covered front porch & double side lighted front door leads to the open foyer w/ hardwood floors. Formal dining room has chair rail, modern chandelier, & hardwood flooring. 1st floor study features double glass French doors, recessed lighting, & crown molding. Soaring ceilings w/ overhead fan in this huge living room enhanced by a wall of windows & gas burning ceramic surround fireplace w/ blower. Fully equipped eat in kitchen offers a breakfast bar, granite counters, tiled backsplash, large pantry, an abundance of painted wood cabinets w/ crown molding, hardwood floors, & adjoining breakfast room. Convenient 1st level tiled laundry room w/ built in cabinetry, wainscoting, & large coat closet. Huge double door garage w/ space for tandem 3rd car stall, additional storage, or workshop. Amazing primary suite boasting dramatic cathedral ceilings, fan, plus adjoining tiled bath w/ heated floors, garden tub, walk in shower, newer double vanity, & walk in closet. 3 additional bedrooms w/ fans, 2nd tiled full bath on the 2nd level. Fully finished lower level included family room/ theater room , 5th bedroom, exercise area, 3rd tiled full bath, & an abundance of storage space. Tasteful decor, well maintained, & updated fixtures throughout. Enjoy the newly stained deck & patio in the rear of the home. Great community amenities include pool, tennis, & basketball court. Fantastic location close to interstate, shopping, & restaurants.
Property Features
Property Type: Residential - Single Family
Basement: Full Finished Bath, Full, Finished
Basement: Yes
Cooling: Central Air
Days on Market: 1
Fireplaces: 1
Garage: 3
Heating: Natural Gas, Forced Air
Home Style: Traditional
Lot Size: 0.57 Acres
Roof Type: Shingle
Stories: 2.0
Year Built: 2001
Feature Descriptions
Appliances: Electric Range, Dishwasher, Disposal, Microwave, Refrigerator
Association Amenities: Lake Year Round, Playground, Pool, Tennis Court(s), Clubhouse, Management
Association Fee Includes: Association Fees
Equipment: Air Purifier, Humidifier
Exterior: Brick, Vinyl Siding
Fireplace: Blower Fan, Ceramic, Gas
Fireplace Y/N: Yes
Foundation: Poured Concrete
HOA: Yes
HOA Fee: 720/Annually
Interior: Walk-In Closet(s), Smart Thermostat, Pantry, Entrance Foyer, Eat-in Kitchen, Double Vanity, Crown Molding, Chandelier, Cathedral Ceiling(s), Ceiling Fan(s), High Ceilings, Multi Panel Doors, Recessed Lighting
Laundry: Laundry Room, Main Level
Lot: Flag Lot, Wooded
Lot Dimensions: 150x255x322x351
Parcel Number: 063.00-12-075.00
Parking: Driveway, Garage Door Opener, Garage Faces Front, Oversized, Tandem
Patio/Porch: Covered, Deck, Patio, Porch
Property Condition: Existing Structure
Road Frontage: City Street
Road Surface: Paved
Rooms Total: 12
Security: Smoke Detector(s)
Sewer: Public Sewer
Special View Info: Trees/Woods
Sub Type: Single Family Residence
Water: Public
Window: Insulated Windows, Vinyl Frames
Wooded: Yes
Room Sizes
Entry: 17 X 7 Level - First
Dining Room: 13 X 12 Level - First
Study: 13 X 10 Level - First
Living Room: 22 X 18 Level - First
Kitchen: 12 X 12 Level - First
Breakfast Room: 12 X 10 Level - First
Laundry: 9 X 8 Level - First
Primary Bedroom: 20 X 19 Level - Second
Bedroom 2: 14 X 11 Level - Second
Bedroom 3: 13 X 12 Level - Second
Bedroom 4: 13 X 11 Level - Second
Bedroom 5: 15 X 10 Level - Lower
Family Room: 26 X 18 Level - Lower
E X ercise Room: 15 X 8 Level - Lower
Local Schools
High School: Ryle High
Middle School: Gray Middle School
Elementary School: Shirley Mann School
School District: Boone Co Public
Estimate Your Payment
Estimated Payment
$ 2,707.08 per month $2,561.24 Principal & Interest $0.00 Property Tax (data not provided by mls) $145.83 Homeowner's InsuranceChange Payment Information
Print This Listingx
Select a format below, new window will open and will prompt you to print.









10285 Hempsteade Drive | MLS# 645162
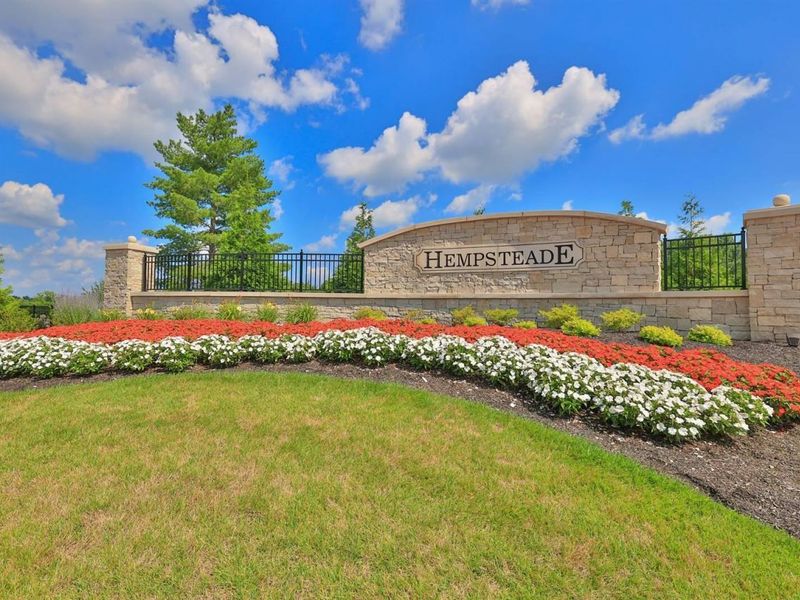
This single family home located at 10285 Hempsteade Drive, Union, KY 41091 is currently listed for sale with an asking price of $500,000. This property was built in 2001 and has 5 bedrooms and 3 full and 1 partial baths with 3869 sq. ft. Hempsteade Drive is located in the Hempsteade subdivision within the Boone Co Public school district. Search Hempsteade real estate on nancyjackson.cutlerhomes.com today.