


Listed By
Agency Name: Wyndham Lyons Realty Ser LLC
Agency Phone: 513-322-2905
Shown By
Agent Name: Nancy Jackson
Agent Phone: (330) 685-7282
Agency Title: Cutler Real Estate

TOUR THIS HOME
Choose a date and time to see 11512 Gregson Court, Union, KY 41091.
I will get in touch with you shortly.

Property Description
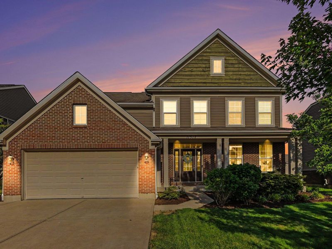
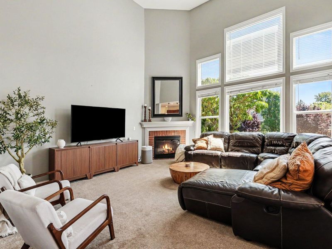
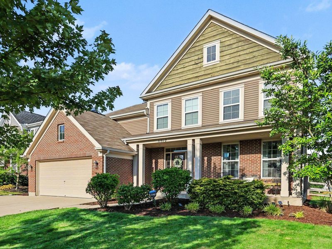
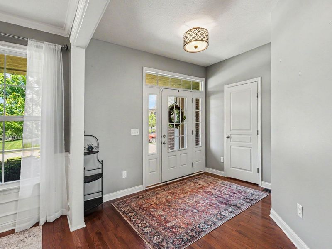
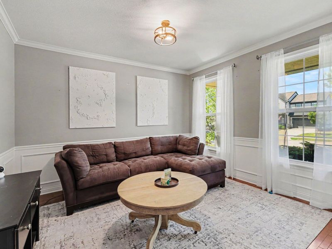
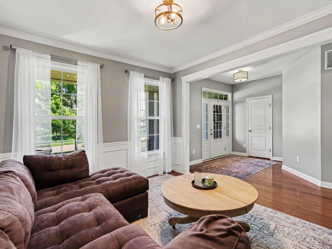
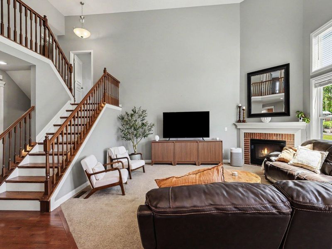
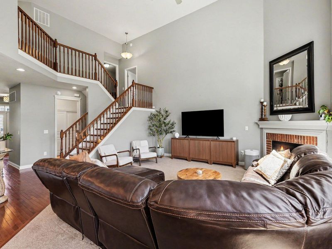
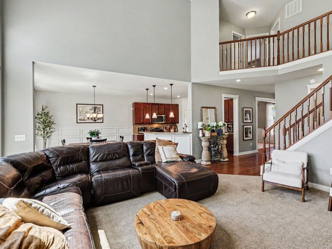
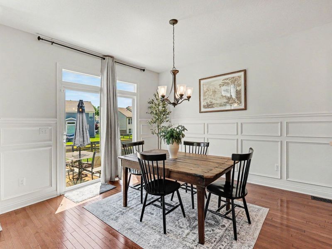
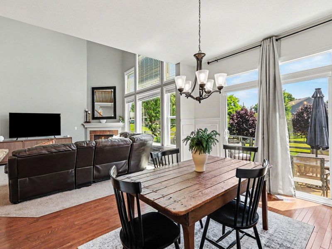
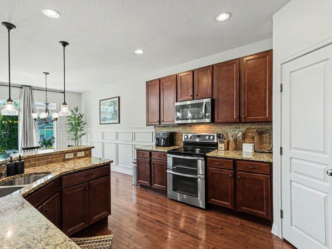
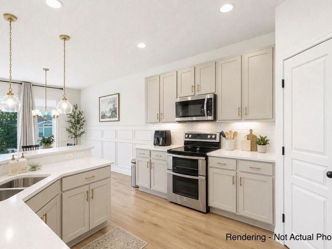
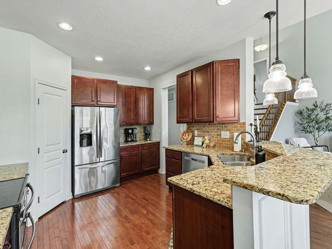
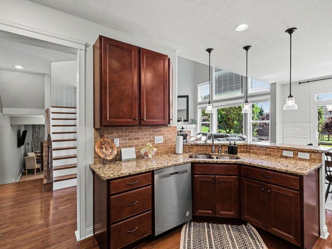
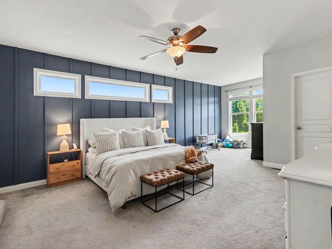
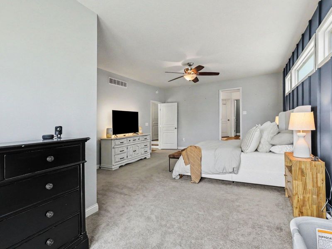
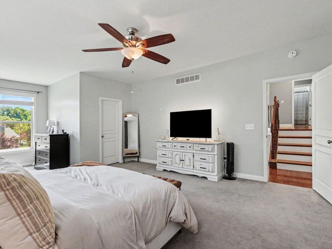
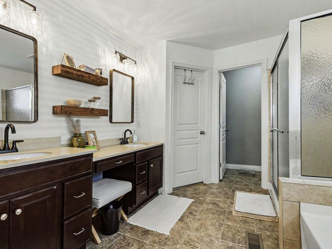
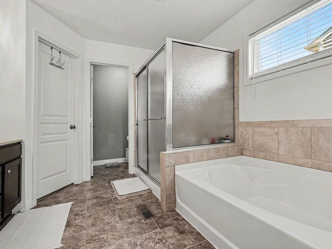
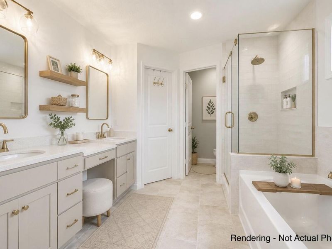
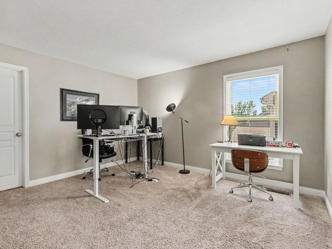
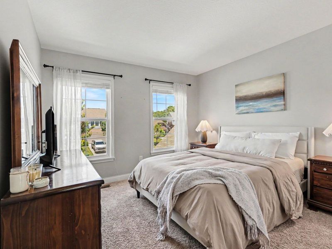
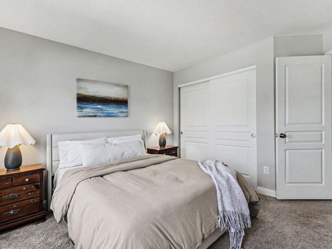
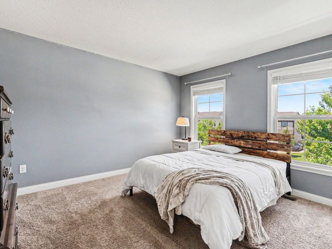
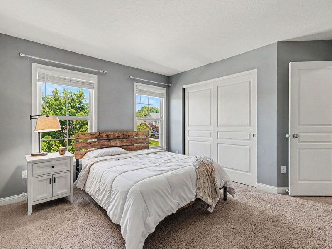
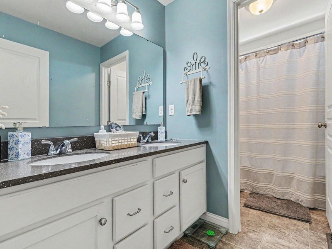
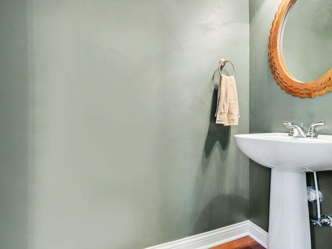
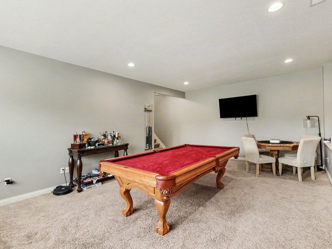
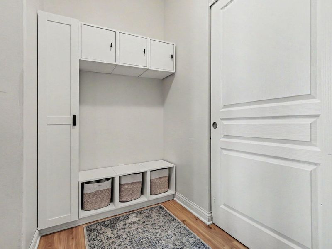
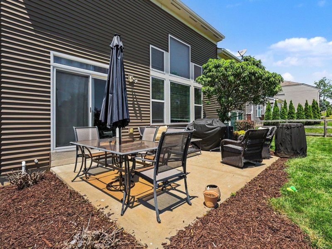
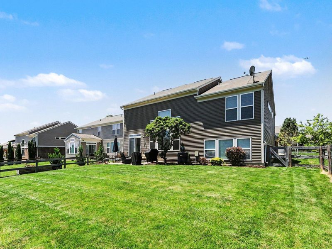
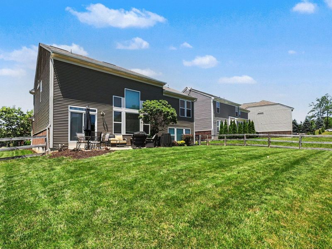
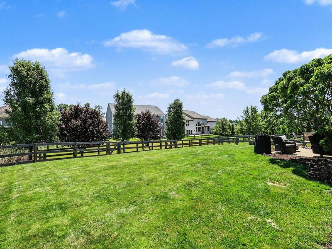
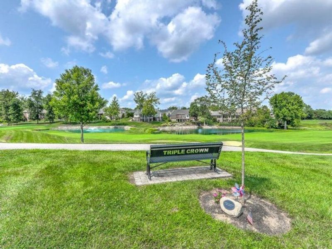
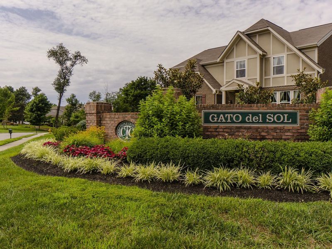
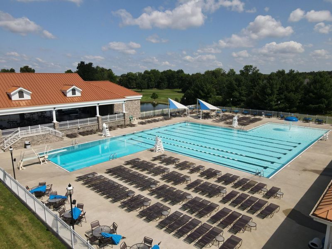
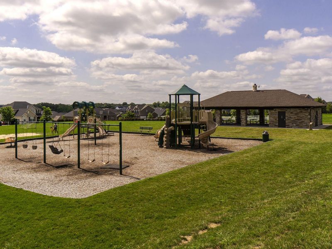
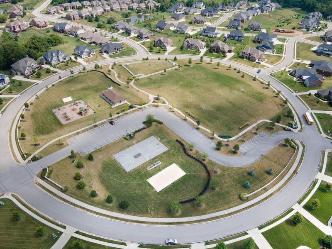
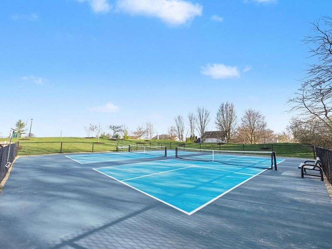
*Some photos virtually staged/rendered***Immediate Occupancy Available**Popular Fischer Blair floorpan offers function and flexibility at every turn - versatile living spaces you can customize to suit your needs. Soaring 2-story living room with floor-to-ceiling windows anchored perfectly by a corner fireplace. Comfortable kitchen space with granite countertops, stainless steel appliances, a large corner pantry, and plenty of storage.The owners retreat, seated on its own level, is highlighted by a large sitting/dressing area, 2 walk in closets, and large en-suite with dual vanities and a separate tub/shower. 3 additional large bedrooms and another full bathroom are perched atop a cat-walk over the living room.A lower level reg-room offers an opportunity for more casual living space, a theater room, home gym, playroom, and so much more. The basement offers a chance to customize more living space and offers a ton of storage space as well.The garage has a bump-out for more storage and the driveway is oversized for additional parking. The large, level yard is fenced and is located on a quiet culdesac - perfect for entertaining.Triple Crown is a destination neighborhood featuring miles of walking trails, several community parks, pickleball, tennis, basketball, playgrounds, and so much more. The community is golf-cart friendly and a championship golf course is right in your back yard.Totally turnkey AND in the highly desirable New Haven/Gray/Ryle District - nothing to do but move in!
Property Features
Property Type: Residential - Single Family
Basement: Full Bath Rough In, Finished, Storage Space, Unfinished
Basement: Yes
Cooling: Central Air
Days on Market: 19
Fenced: Yes
Fireplaces: 1
Garage: 2 car attached
Heating: Heat Pump
Home Style: Craftsman
Lot Size: 0.21 Acres
Roof Type: Asphalt
Stories: 3.0
Year Built: 2014
Feature Descriptions
Appliances: Stainless Steel Appliance(s), Electric Range, Dishwasher, Disposal, Dryer, Microwave, Refrigerator, Washer
Association Amenities: Golf Course, Playground, Pool, Tennis Court(s)
Equipment: Satellite Dish
Exterior: Private Yard, Outdoor Grill
Exterior: Brick Veneer, Brick, Vinyl Siding, Wood Siding
Fencing: Fenced
Fireplace: Electric
Fireplace Y/N: Yes
Foundation: Concrete Perimeter, Poured Concrete
HOA: Yes
HOA Fee: 500/Annually
Interior: Stone Counters, Double Vanity, Crown Molding, Chandelier, Breakfast Bar, High Ceilings, Recessed Lighting
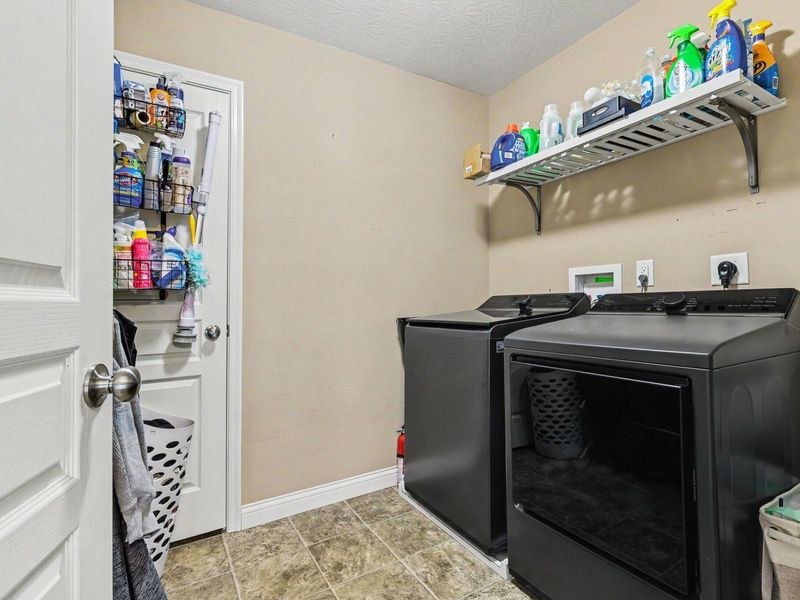
Laundry: Electric Dryer Hookup, Laundry Room, Washer Hookup
Lot Dimensions: Irreg
Parcel Number: 064.24-07-039.00
Parking: Attached, Driveway, Garage
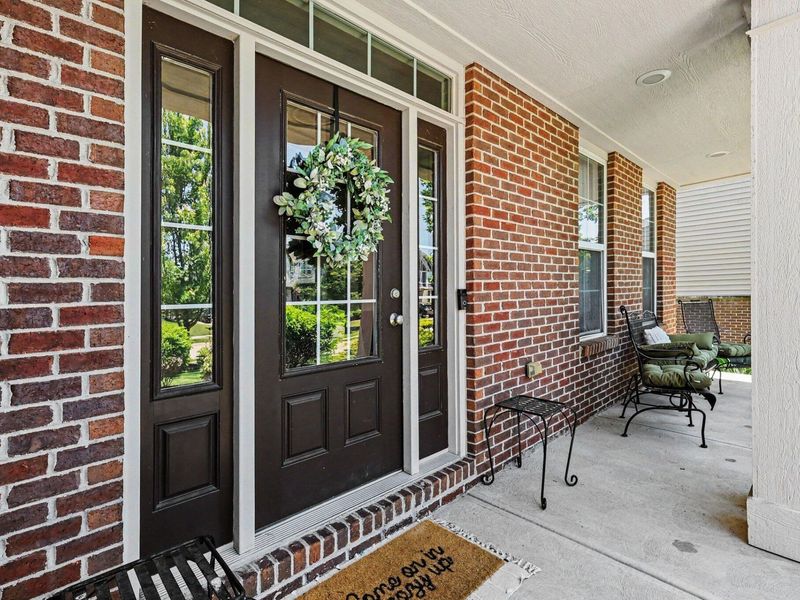
Patio/Porch: Covered, Patio, Porch
Rooms Total: 11
Security: Smoke Detector(s)
Sewer: Public Sewer
Sub Type: Single Family Residence
Utilities: Cable Available, Natural Gas Available, Underground Utilities
Water: Public
Window: Vinyl Clad Window(s)
Room Sizes
Entry: 15 X 10 Level - First
Living Room: 13 X 12 Level - First
Family Room: 19 X 17 Level - First
Kitchen: 15 X 12 Level - First
Breakfast Room: 12 X 12 Level - First
Recreation Room: 24 X 18 Level - Lower
Primary Bedroom: 26 X 15 Level - Second
Bedroom 2: 12 X 13 Level - Upper
Bedroom 3: 13 X 13 Level - Upper
Bedroom 4: 13 X 13 Level - Upper
Laundry: 7 X 7 Level - Second
Local Schools
High School: Ryle High
Middle School: Gray Middle School
Elementary School: New Haven Elementary
School District: Boone Co Public
Estimate Your Payment
Estimated Payment
$ 2,918.23 per month $2,761.02 Principal & Interest $0.00 Property Tax (data not provided by mls) $157.21 Homeowner's InsuranceChange Payment Information
Print This Listingx
Select a format below, new window will open and will prompt you to print.









11512 Gregson Court | MLS# 644416
This single family home located at 11512 Gregson Court, Union, KY 41091 is currently listed for sale with an asking price of $539,000. This property was built in 2014 and has 4 bedrooms and 2 full and 1 partial baths with 3304 sq. ft. Gregson Court is located within the Boone Co Public school district. Search Union real estate on nancyjackson.cutlerhomes.com today.