

Listed By
Agency Name: Sibcy Cline, REALTORS-Florence
Agency Phone: 859-525-8888
Shown By
Agent Name: Nancy Jackson
Agent Phone: (330) 685-7282
Agency Title: Cutler Real Estate

TOUR THIS HOME
Choose a date and time to see 1894 Cliffview Lane, Florence, KY 41042.
I will get in touch with you shortly.

Property Description
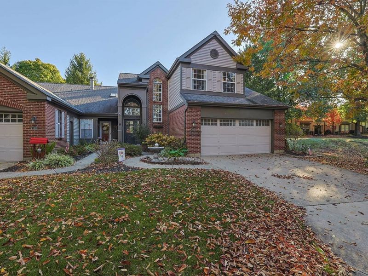
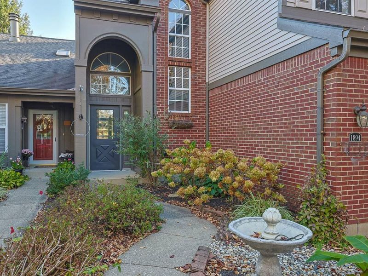
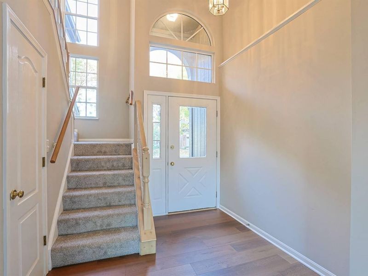
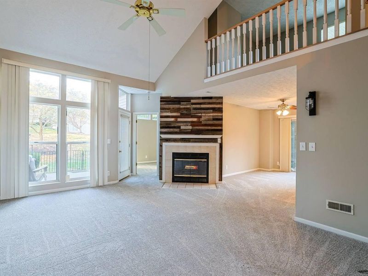
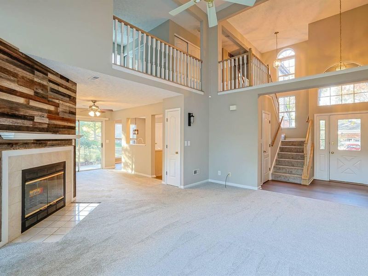
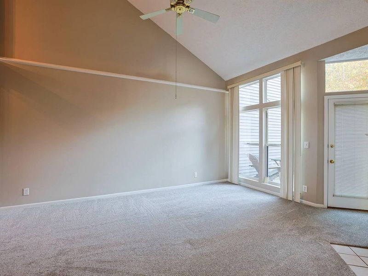
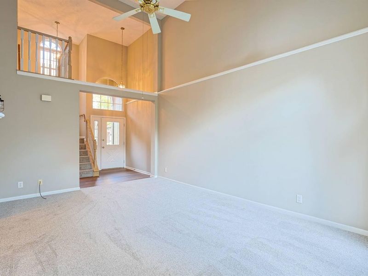
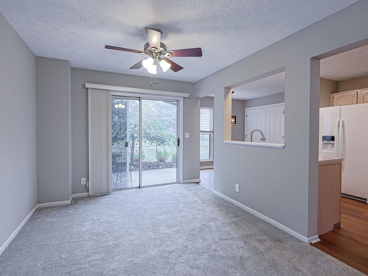
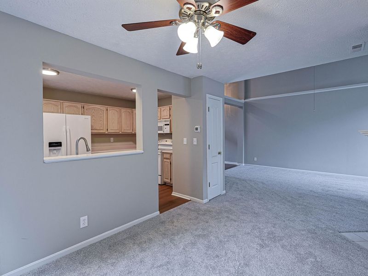
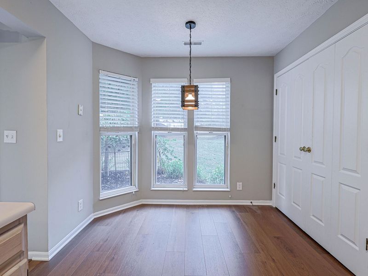
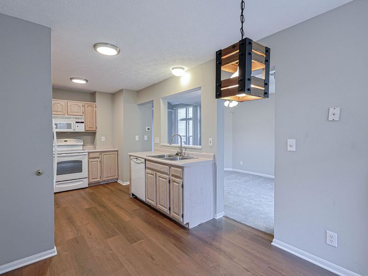
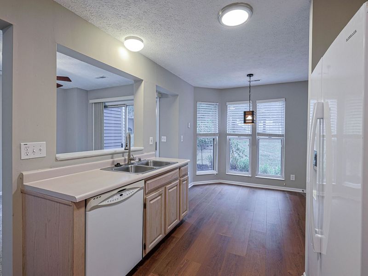
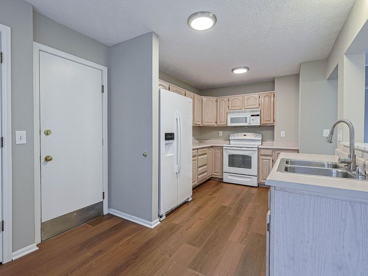
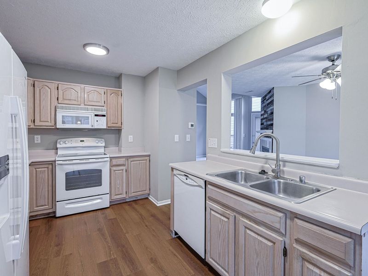
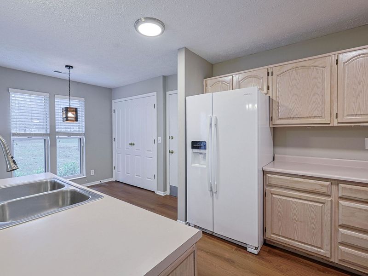
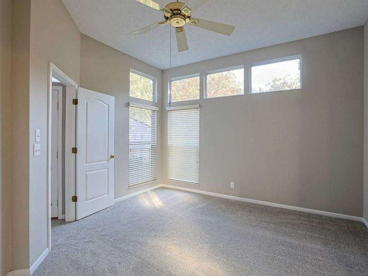
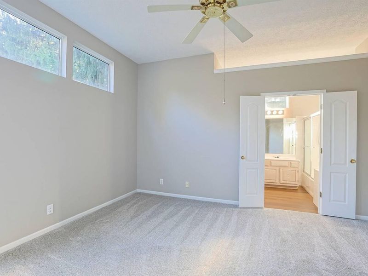
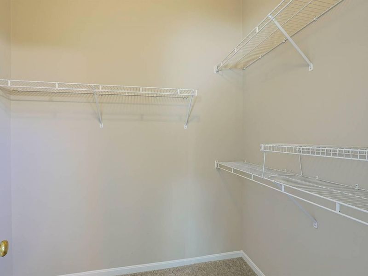
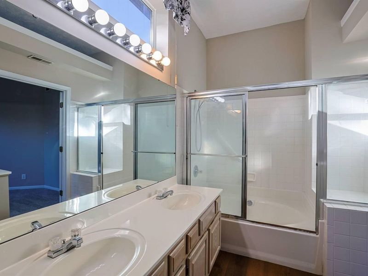
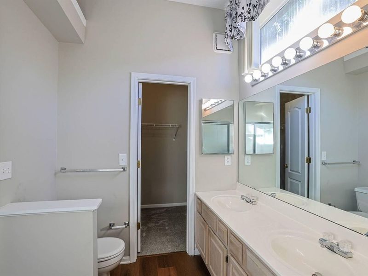
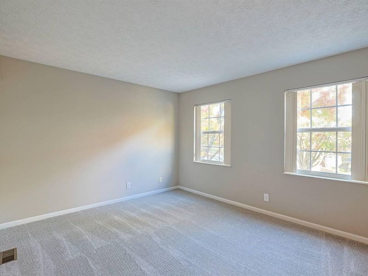
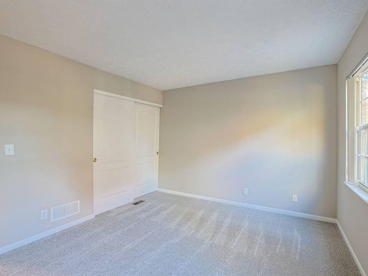
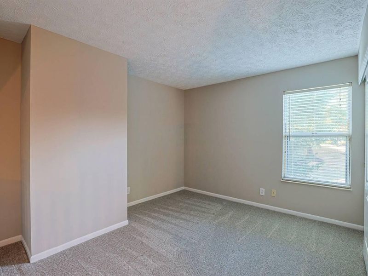
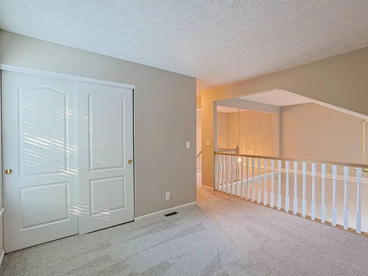
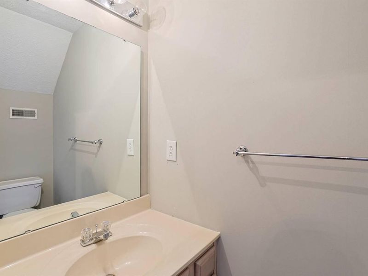
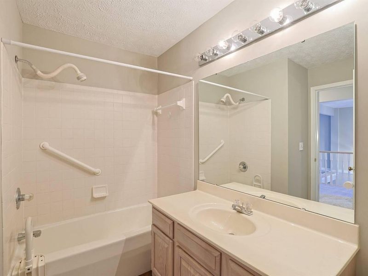
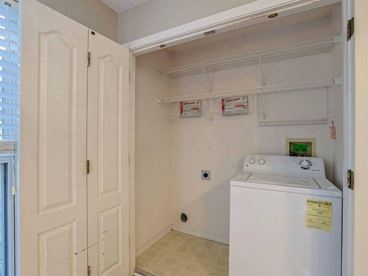
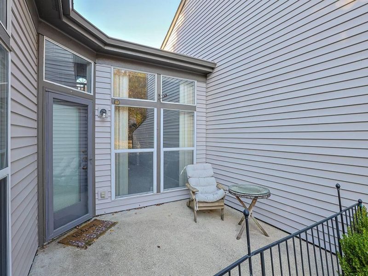
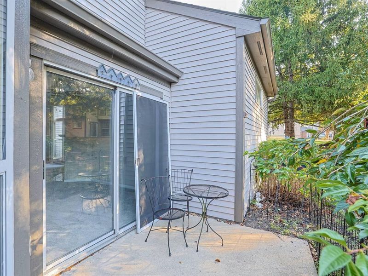
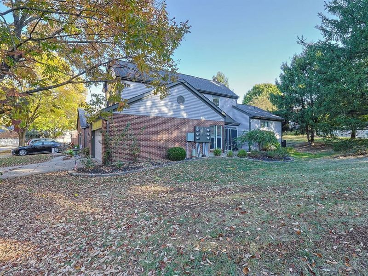
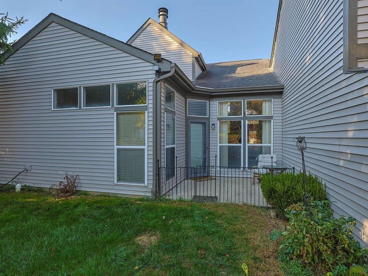
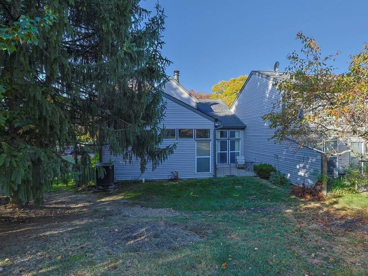
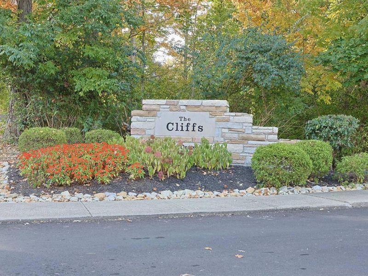
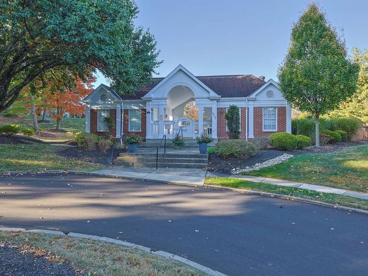
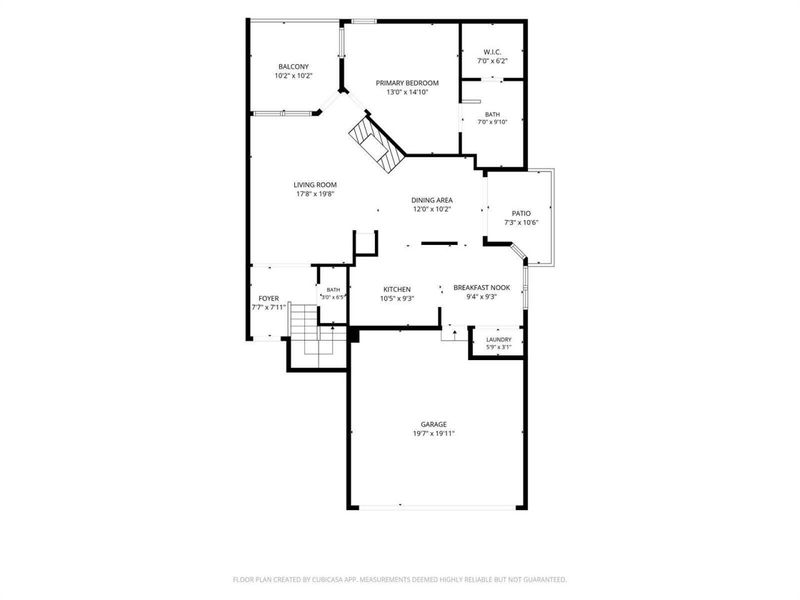
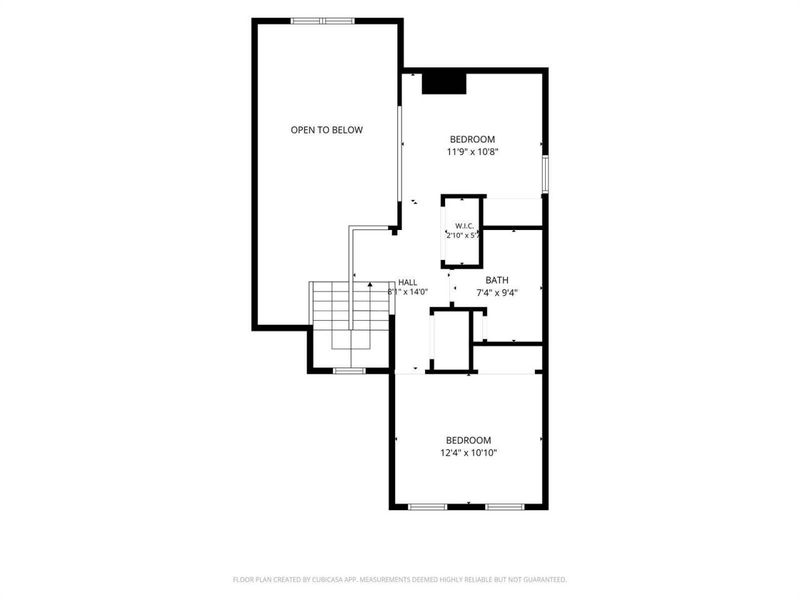
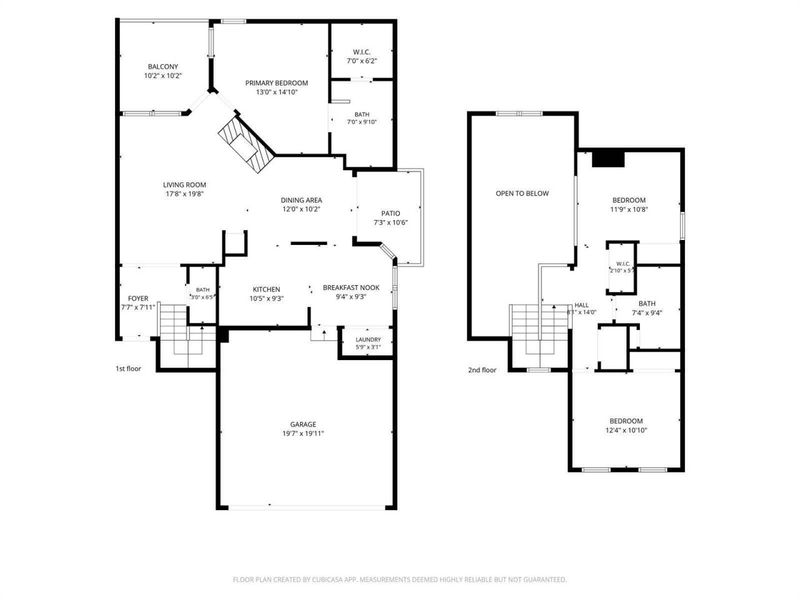
Move in ready private entry condo in the Cliffs at Oakbrook! Amazing opportunity to own this hard to find end unit home with an oversized 2 car garage. Attractive exterior & lush landscaping lead to the inviting covered front porch. Interior recently updated with all new paint & flooring throughout! Open foyer includes entry door w/ sidelight, decorative transom, & attached 1/2 bath. Main living room boasts soaring vaulted ceilings, fan, wood burning fireplace w/ shiplap surround, & walkout to the rear patio. Dining room also includes a walkout to the 2nd patio! Fully equipped eat in kitchen with adjoining breakfast room , laundry closet, & walkout to the garage. 1st level primary suite highlighted by tall ceilings, transom windows, walk in closet, plus french doors leading to the spacious bathroom with double vanity & tub/shower. 2nd level includes an additional full bath, bedroom 2, & loft area/3rd bedroom with closet that offers multiple flexible living options. Well established community featuring beautifully maintained grounds, mature trees, clubhouse, & pool. Conveniently located just minutes to CVG, interstate, shopping, & restaurants. 1 year Cinch home warranty !
Property Features
Property Type: Residential - Condominium
Cooling: Central Air
Days on Market: 3
Fireplaces: 1
Garage: 2
Heating: Heat Pump, Electric
Home Style: Traditional
Lot Size: 0.02 Acres
Roof Type: Shingle
Stories: 1.5
Year Built: 1993
Feature Descriptions
Appliances: Electric Range, Dishwasher, Disposal, Microwave, Refrigerator, Washer
Association Amenities: Landscaping, Pool, Clubhouse, Fitness Center, Trail(s), Management
Association Fee Includes: Association Fees, Maintenance Grounds, Maintenance Structure, Snow Removal, Trash, Insurance
Exterior: Brick, Vinyl Siding
Exterior: Private Yard
Fireplace: Ceramic, Wood Burning
Fireplace Y/N: Yes
Foundation: Slab
HOA: Yes
HOA Fee: 280/Monthly
Home Warranty: Yes
Interior: Walk-In Closet(s), Entrance Foyer, Eat-in Kitchen, Double Vanity, Ceiling Fan(s), High Ceilings, Multi Panel Doors, Vaulted Ceiling(s)
Laundry: Main Level
Lot Dimensions: 22x57x57x26
Parcel Number: 049.09-12-018.06
Parking: Driveway, Garage, Garage Door Opener, Garage Faces Front
Patio/Porch: Patio, Porch
Property Attached: Yes
Property Condition: Existing Structure
Road Frontage: City Street
Rooms Total: 6
Security: Smoke Detector(s)
Sewer: Public Sewer
Special View Info: Neighborhood, Trees/W
Structure Type: Multi Family, House
Sub Type: Condominium
Water: Public
Window: Insulated Windows
Room Sizes
Entry: 12 X 9 Level - First
Living Room: 17 X 15 Level - First
Dining Room: 12 X 10 Level - First
Kitchen: 11 X 10 Level - First
Breakfast Room: 10 X 7 Level - First
Primary Bedroom: 15 X 12 Level - First
Bedroom 2: 12 X 11 Level - Second
Bedroom 3: 12 X 10 Level - Second
Local Schools
High School: Boone County High
Middle School: Camp Ernst Middle School
Elementary School: Stephens Elementary
School District: Boone Co Public
Estimate Your Payment
Estimated Payment
$ 1,658.07 per month $1,576.43 Principal & Interest $0.00 Property Tax (data not provided by mls) $81.64 Homeowner's InsuranceChange Payment Information
Print This Listingx
Select a format below, new window will open and will prompt you to print.








1894 Cliffview Lane | MLS# 647474
This condo located at 1894 Cliffview Lane, Florence, KY 41042 is currently listed for sale with an asking price of $279,900. This property was built in 1993 and has 3 bedrooms and 2 full and 1 partial baths with 3360 sq. ft. Cliffview Lane is located in the Oakbrook subdivision within the Boone Co Public school district. Search Oakbrook real estate on nancyjackson.cutlerhomes.com today.