
Listed By
Agency Name: eXp Realty, LLC
Agency Phone: 859-600-1397
Shown By
Agent Name: Nancy Jackson
Agent Phone: (330) 685-7282
Agency Title: Cutler Real Estate

TOUR THIS HOME
Choose a date and time to see 2100 Natchez, Union, KY 41091.
I will get in touch with you shortly.

Property Description
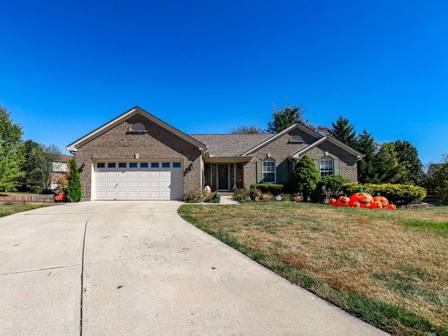
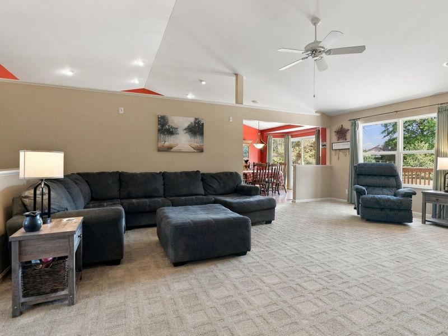
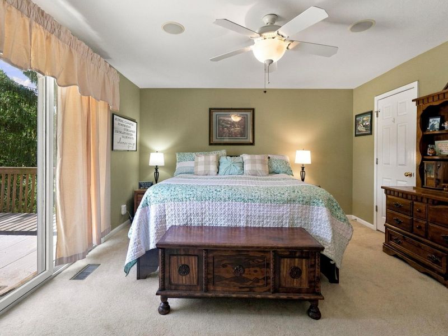
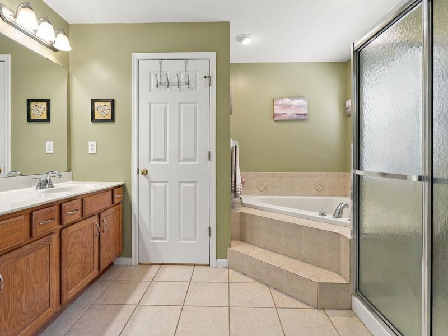
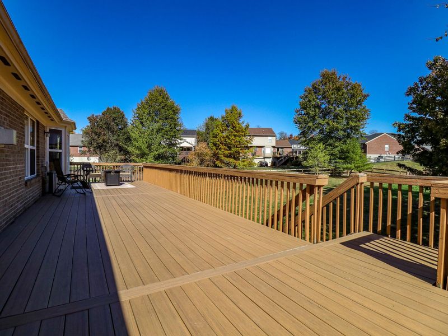
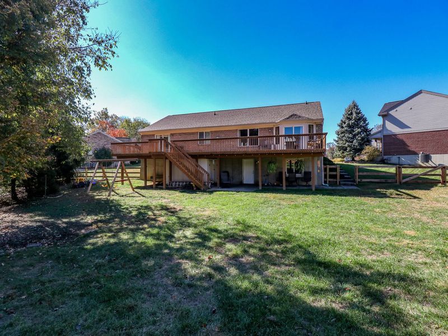
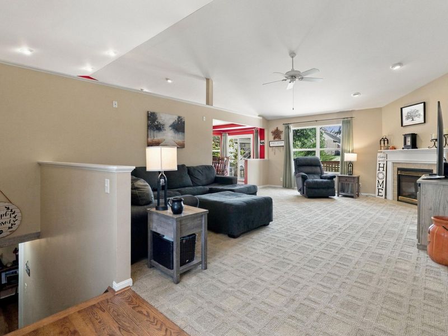
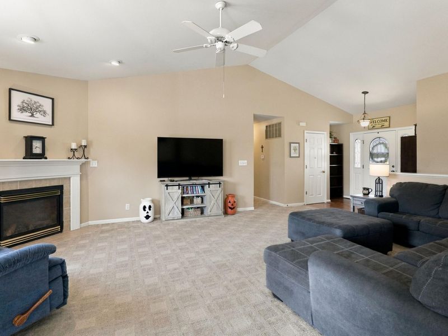
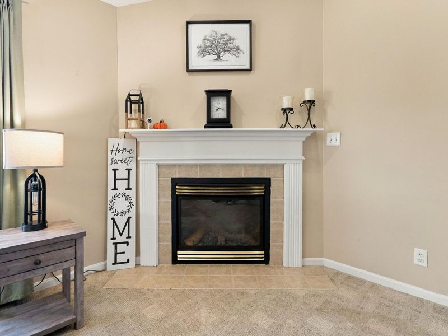
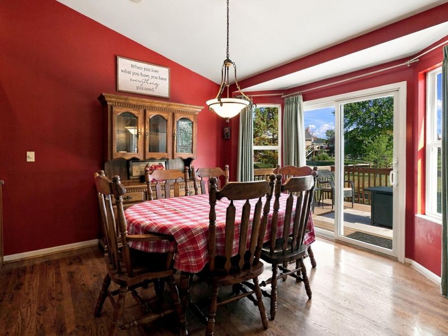
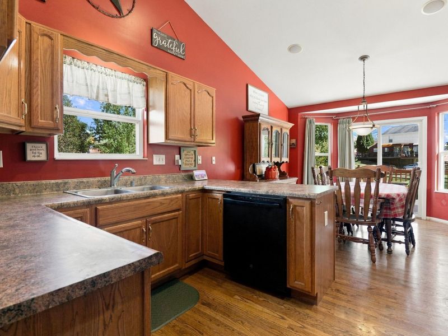
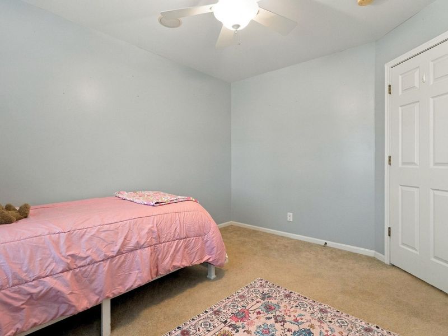
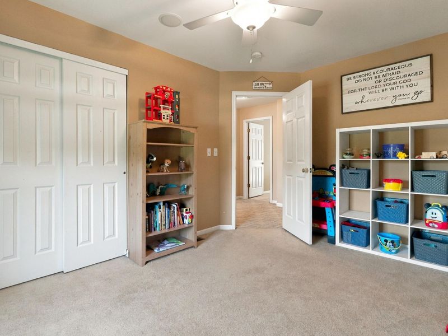
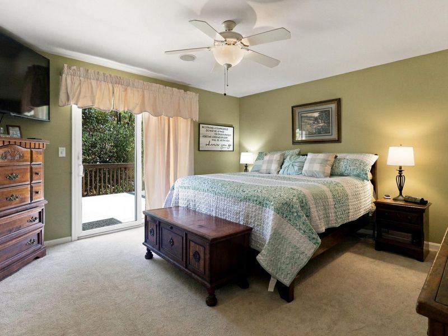
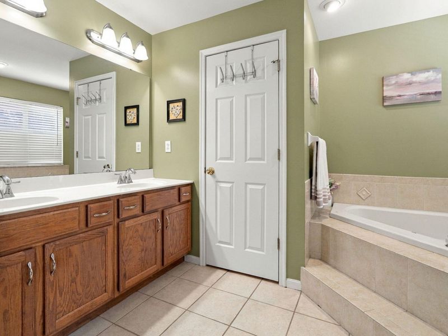
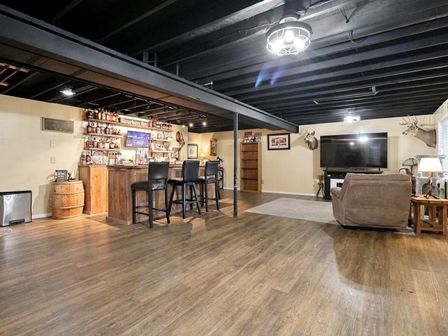
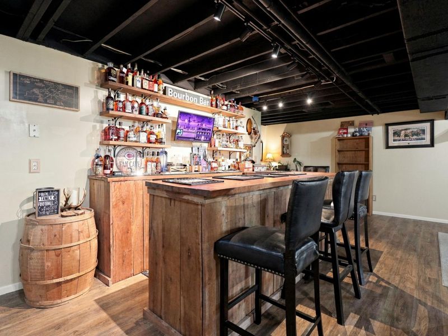
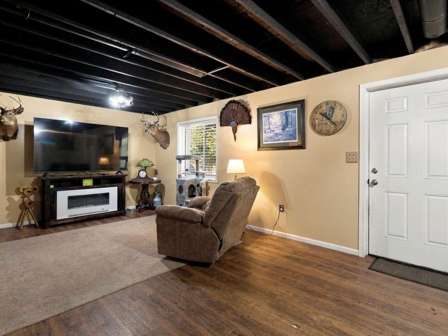
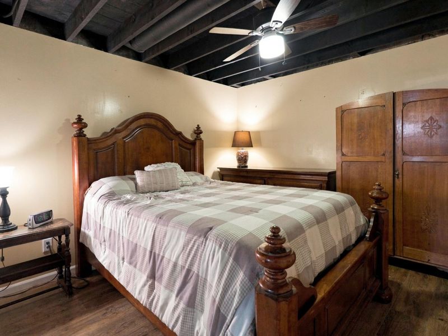
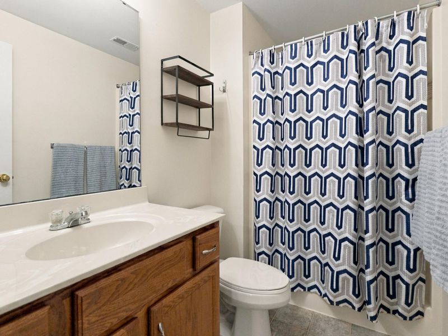
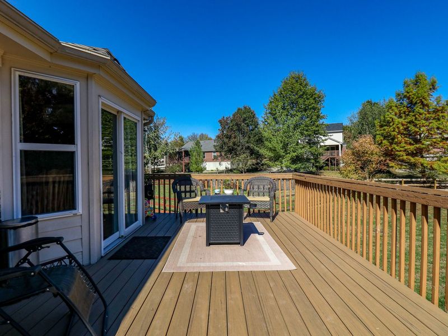
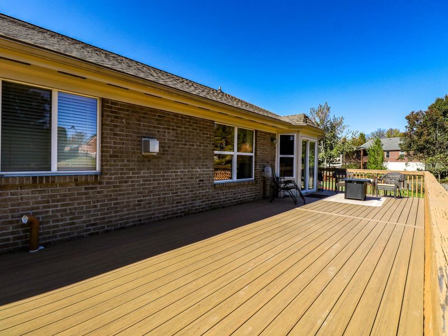
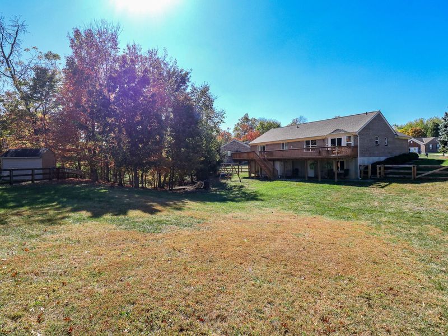
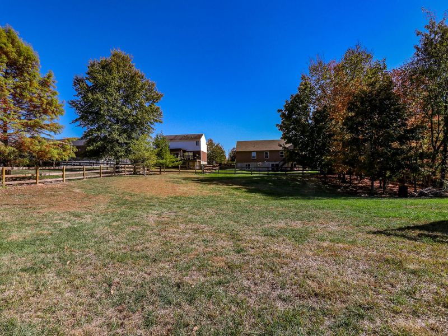
OPEN HOUSE Saturday 11-1p...come see all this home has to offer!!**Beautiful Brick Ranch with Finished Walkout Basement on Nearly Half an Acre in Union!**Welcome home to this spacious 3-bedroom, 3-full-bath brick ranch tucked away on a quiet cul-de-sac street in desirable Union! Soaring cathedral ceilings and a cozy fireplace create a warm, inviting atmosphere, while the convenient one-level living layout offers comfort and functionality. An expansive deck stretches across the back of the home, with walkouts from both the kitchen and owners suite--ideal for entertaining or simply enjoying the outdoors. The newly finished walkout lower level is an entertainers dream, featuring a wet bar, versatile bonus room currently used as a bedroom, and full bath. And heres a rare bonus--even with all that finished living space, theres still an oversized storage area! Outside, enjoy the nearly half-acre lot with a newly fenced backyard, plus the added peace of mind of a newer roof. All this just minutes from the shopping, dining, and entertainment at Union Promenade! **Space, versatility, and an incredible location--this one checks all the boxes!**
Property Features
Property Type: Residential - Single Family
Basement: Yes
Basement: Full Finished Bath, Full, Finished, Walk-Out Access
Cooling: Central Air
Fenced: Yes
Fireplaces: 1
Garage: 2 car attached
Heating: Natural Gas, Forced Air
Home Style: Ranch
Lot Size: 0.48 Acres
Roof Type: Shingle
Stories: 1.0
Year Built: 2004
Feature Descriptions
Appliances: Gas Range, Dishwasher, Disposal, Dryer, Microwave, Refrigerator, Washer
Association Amenities: Playground, Pool, Trail(s), Management
Exterior: Brick
Exterior: Private Yard
Fencing: Fenced, Wood
Fireplace: Gas
Fireplace Y/N: Yes
Foundation: Poured Concrete
HOA: Yes
HOA Fee: 420/Annually
Interior: Walk-In Closet(s), Storage, Soaking Tub, Open Floorplan, Entrance Foyer, Eat-in Kitchen, Double Vanity, Chandelier, Built-in Features, Cathedral Ceiling(s), Ceiling Fan(s), High Ceilings, Multi Panel Doors, Recessed Lighting, Vaulted Ceiling(s), Wired for Sound
Laundry: Laundry Room, Main Level
Lot: Cul-De-Sac, Wooded
Lot Dimensions: Irregular
Parcel Number: 062.00-38-114.00
Parking: Attached, Driveway, Garage, Garage Door Opener, Garage Faces Front, Off Street
Patio/Porch: Deck, Patio, Porch
Rooms Total: 14
Security: Smoke Detector(s)
Sewer: Public Sewer
Special View Info: Neighborhood
Structures: Shed(s), Storage
Structure Type: House
Sub Type: Single Family Residence
Utilities: Natural Gas Available
Water: Public
Window: Insulated Windows, Vinyl Frames
Wooded: Yes
Room Sizes
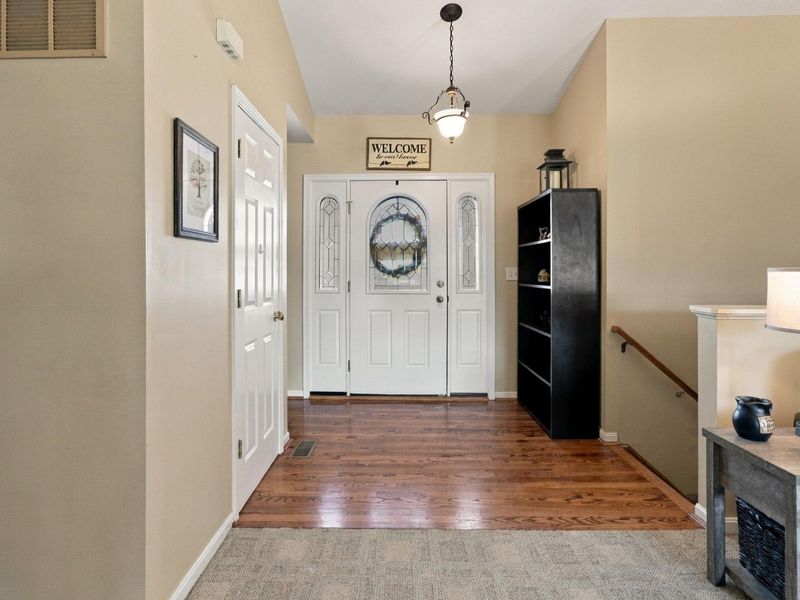
Entry: 7 X 10 Level - First
Living Room: 16 X 23 Level - First
Kitchen: 9 X 12 Level - First
Breakfast Room: 12 X 12 Level - First
Primary Bedroom: 15 X 15 Level - First
Primary Bath: 11 X 10 Level - First
Bedroom 2: 11 X 10 Level - First
Bedroom 3: 11 X 10 Level - First
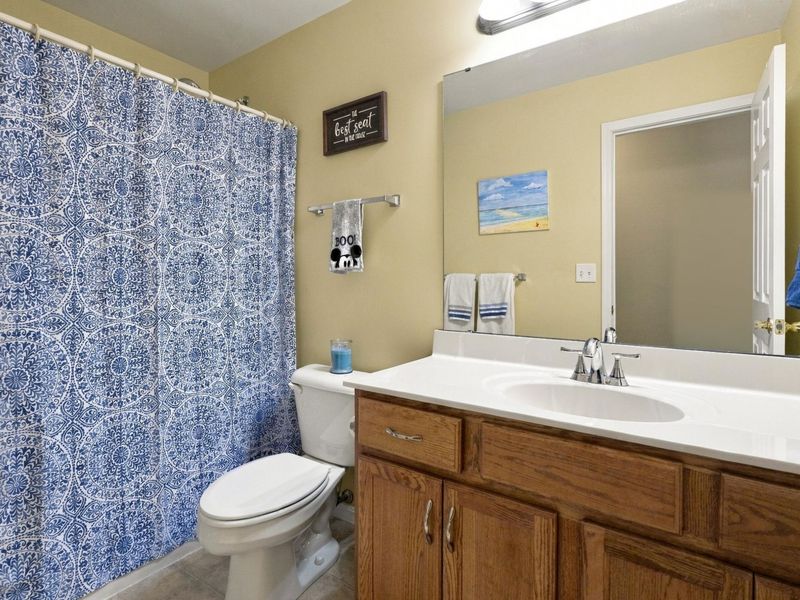
Bathroom 2: 9 X 5 Level - First
Bathroom 3: 9 X 5 Level - Basement
Laundry: 6 X 6 Level - First
Family Room: 28 X 34 Level - Lower
Bonus Room: 15 X 11 Level - Lower
Utility Room: 32 X 22 Level - Lower
Local Schools
High School: Ryle High
Middle School: Ockerman Middle School
Elementary School: Erpenbeck Elementary
School District: Boone Co Public
Estimate Your Payment
Estimated Payment
$ 2,280.65 per month $2,168.36 Principal & Interest $0.00 Property Tax (data not provided by mls) $112.29 Homeowner's InsuranceChange Payment Information
Print This Listingx
Select a format below, new window will open and will prompt you to print.








2100 Natchez | MLS# 647832
This single family home located at 2100 Natchez, Union, KY 41091 is currently listed for sale with an asking price of $385,000. This property was built in 2004 and has 3 bedrooms and 3 full baths with 1701 sq. ft. Natchez is located in the Arbor Springs-plantation Point subdivision within the Boone Co Public school district. Search Arbor Springs-plantation Point real estate on nancyjackson.cutlerhomes.com today.