
5239 Quail RidgeDayton, OH 45424

Residential - Single Family MLS 967777 New to the Market
4 beds 3 full baths 2,696 sqft
Active $385,000
  • 5239 Quail Ridge, Dayton, OH 45424 Photo 1
  • 5239 Quail Ridge, Dayton, OH 45424 Photo 2
  • 5239 Quail Ridge, Dayton, OH 45424 Photo 3
  • 5239 Quail Ridge, Dayton, OH 45424 Photo 4
  • 5239 Quail Ridge, Dayton, OH 45424 Photo 5
  • 5239 Quail Ridge, Dayton, OH 45424 Photo 6
  • 5239 Quail Ridge, Dayton, OH 45424 Photo 7
  • 5239 Quail Ridge, Dayton, OH 45424 Photo 8
  • 5239 Quail Ridge, Dayton, OH 45424 Photo 9
  • 5239 Quail Ridge, Dayton, OH 45424 Photo 10
  • 5239 Quail Ridge, Dayton, OH 45424 Photo 11
  • 5239 Quail Ridge, Dayton, OH 45424 Photo 12
  • 5239 Quail Ridge, Dayton, OH 45424 Photo 13
  • 5239 Quail Ridge, Dayton, OH 45424 Photo 14
  • 5239 Quail Ridge, Dayton, OH 45424 Photo 15
  • 5239 Quail Ridge, Dayton, OH 45424 Photo 16
  • 5239 Quail Ridge, Dayton, OH 45424 Photo 17
  • 5239 Quail Ridge, Dayton, OH 45424 Photo 18
  • 5239 Quail Ridge, Dayton, OH 45424 Photo 19
  • 5239 Quail Ridge, Dayton, OH 45424 Photo 20
  • 5239 Quail Ridge, Dayton, OH 45424 Photo 21
  • 5239 Quail Ridge, Dayton, OH 45424 Photo 22
  • 5239 Quail Ridge, Dayton, OH 45424 Photo 23
  • 5239 Quail Ridge, Dayton, OH 45424 Photo 24
  • 5239 Quail Ridge, Dayton, OH 45424 Photo 25
  • 5239 Quail Ridge, Dayton, OH 45424 Photo 26
  • 5239 Quail Ridge, Dayton, OH 45424 Photo 27
  • 5239 Quail Ridge, Dayton, OH 45424 Photo 28
  • 5239 Quail Ridge, Dayton, OH 45424 Photo 29
  • 5239 Quail Ridge, Dayton, OH 45424 Photo 30
  • 5239 Quail Ridge, Dayton, OH 45424 Photo 31
  • 5239 Quail Ridge, Dayton, OH 45424 Photo 32
  • 5239 Quail Ridge, Dayton, OH 45424 Photo 33
  • 5239 Quail Ridge, Dayton, OH 45424 Photo 34
  • 5239 Quail Ridge, Dayton, OH 45424 Photo 35
1/35 Fullscreen

Listed By

Agency Name: BHHS Professional Realty
Agency Phone: (937) 426-7070

Shown By

Agent Name: Nancy Jackson
Agent Phone: (330) 685-7282
Agency Title: Cutler Real Estate

IDX logo

TOUR THIS HOME

Choose a date and time to see 5239 Quail Ridge, Dayton, OH 45424.
I will get in touch with you shortly.

Choose your video chat app
Request a Showing
  • Monday September 7
  • Tuesday September 8
  • Wednesday September 9
  • Thursday September 10
  • Friday September 11
  • Saturday September 12
  • Sunday September 13
  • Monday September 14
  • Tuesday September 15
  • Wednesday September 16
  • Thursday September 17
  • Friday September 18
  • Saturday September 19
  • Sunday September 20
  • Monday September 21
  • 7:00 AM
  • 7:30 AM
  • 8:00 AM
  • 8:30 AM
  • 9:00 AM
  • 9:30 AM
  • 10:00 AM
  • 10:30 AM
  • 11:00 AM
  • 11:30 AM
  • 12:00 PM
  • 12:30 PM
  • 1:00 PM
  • 1:30 PM
  • 2:00 PM
  • 2:30 PM
  • 3:00 PM
  • 3:30 PM
  • 4:00 PM
  • 4:30 PM
  • 5:00 PM
  • 5:30 PM
  • 6:00 PM
  • 6:30 PM
  • 7:00 PM
  • 7:30 PM
  • 8:00 PM
  • 8:30 PM
  • 9:00 PM
Preferred Communication Method

Property Description

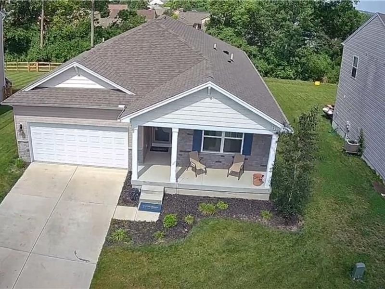
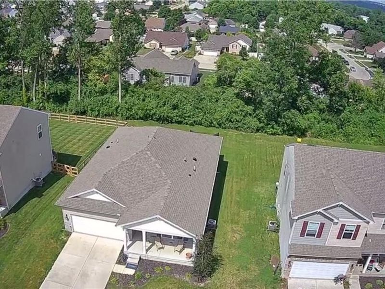
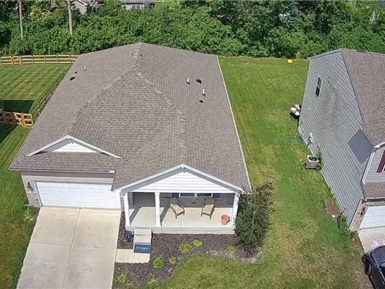
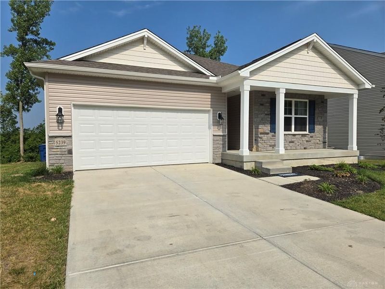
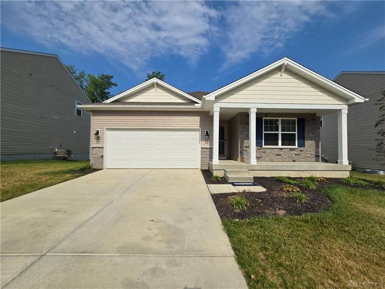
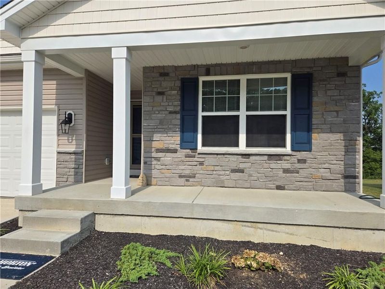
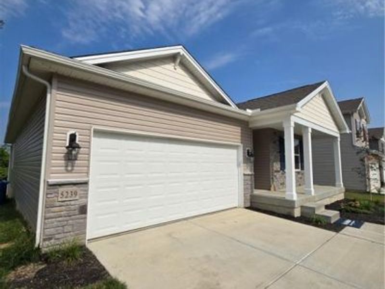
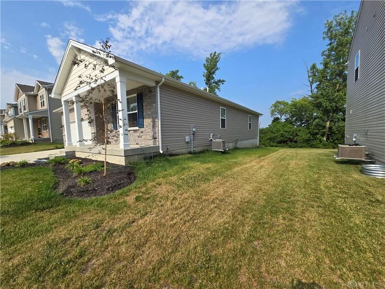
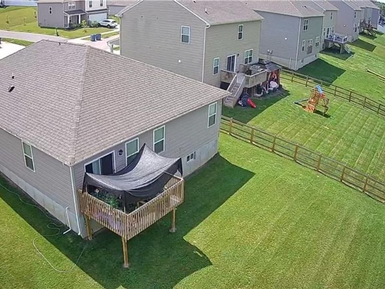
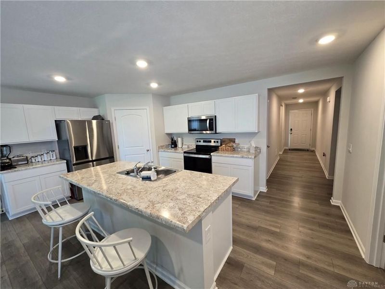
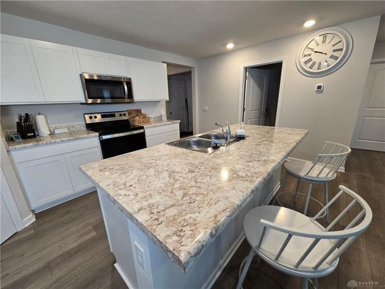
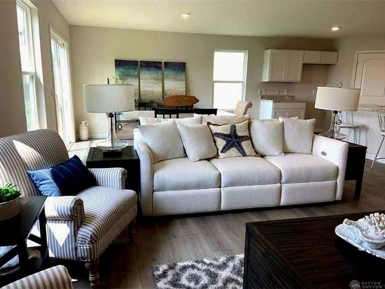
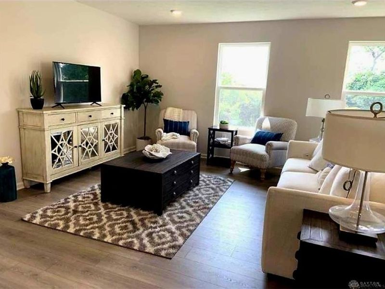
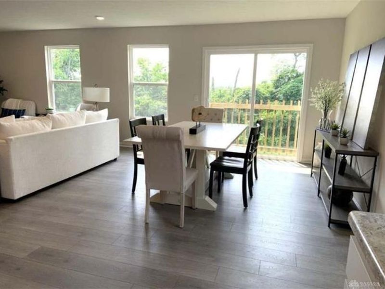
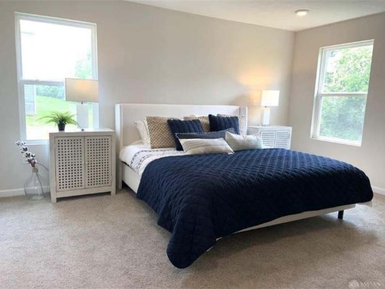
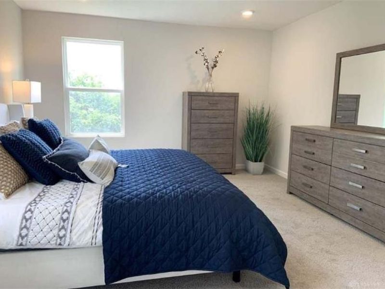
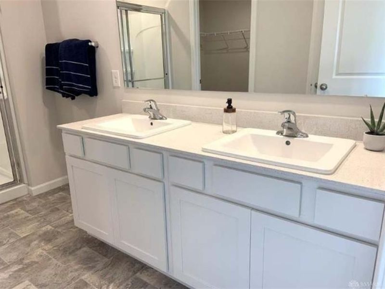
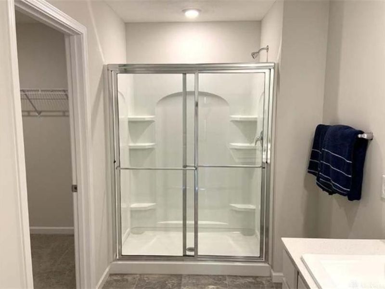
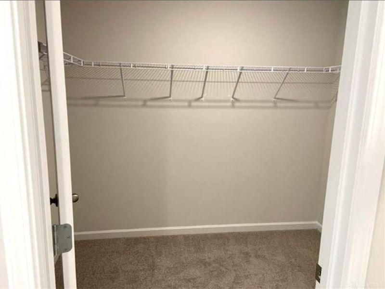
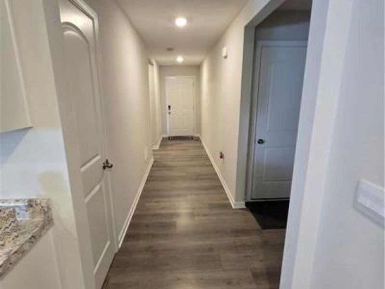
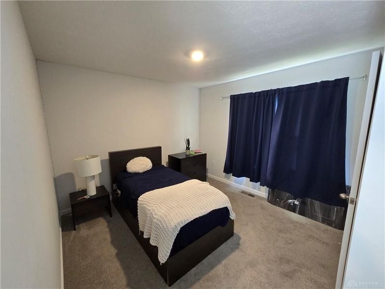
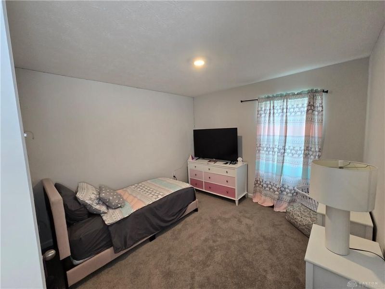
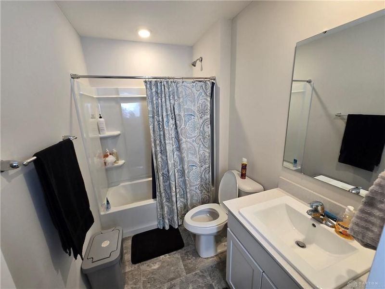
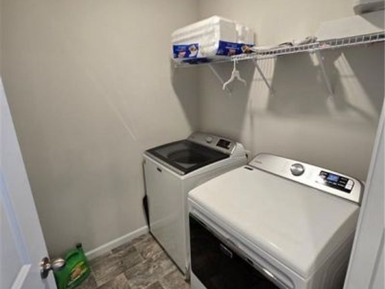
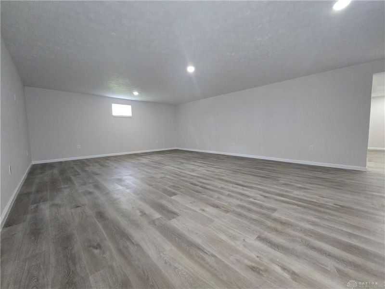
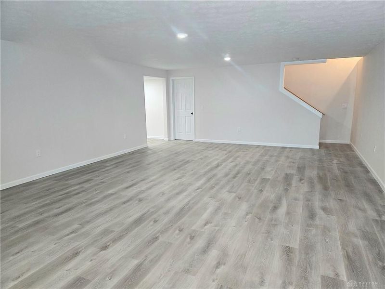
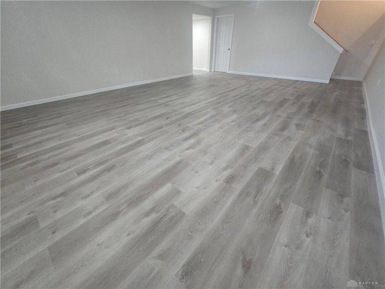
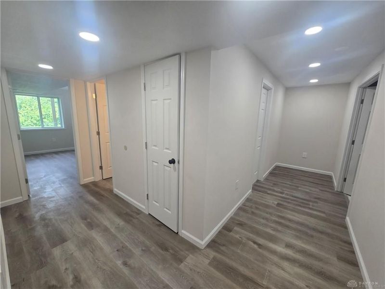
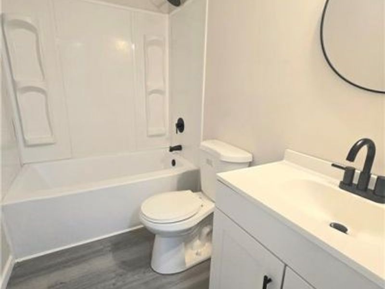
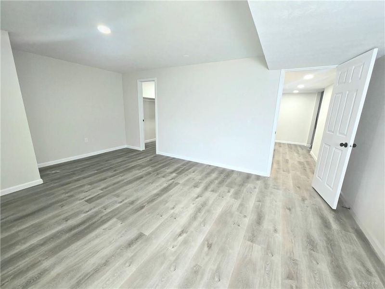
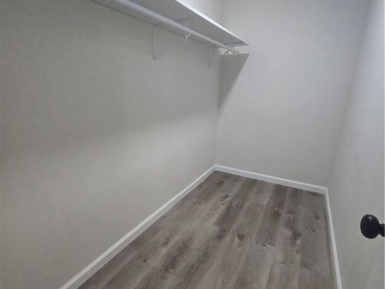
Welcome home to this beautiful, open concept, 4 bedroom, 3 bathroom ranch style home in Huber Heights. The living space spans approximately 2700 square feet and operates with a Safehaven Security System. The residence features a huge newly finished basement, which includes a recreation space, a full bathroom, and bedroom with an egress window and walk-in closet. The kitchen is equipped with a dishwasher, garbage disposal, microwave, range, and refrigerator.Outdoor living features a cozy front porch and a rear deck, providing a space for quiet relaxation or family gatherings. Schedule a private showing today to experience this residence firsthand.

5239 Quail Ridge | MLS# 967777

This single family home located at 5239 Quail Ridge, Dayton, OH 45424 is currently listed for sale with an asking price of $385,000. This property was built in 2022 and has 4 bedrooms and 3 full baths with 2696 sq. ft. Quail Ridge is located in the Quail Rdg subdivision within the Huber Heights school district. Search Quail Rdg real estate on nancyjackson.cutlerhomes.com today.

Property Features

Property Type: Residential - Single Family
Basement: Yes
Cooling: Central
Days on Market: 4
Garage: 2
Heating: Forced Air
Lot Size: 0.22 Acres
Stories: 1.0
Year Built: 2022

Feature Descriptions

Appliance Features: Dishwasher, Dryer, Garbage Disposal, Microwave, Range, Refrigerator, Washer
Basement Features: Finished, Full
Exterior: Stone, Vinyl
Garage Features: 2 Car
Lot Dimensions: 100x96
Outside Features: Deck, Porch
Utilities: Public Water, Natural Gas, Sanitary Sewer, Storm Sewer

Room Sizes

Great Room: 14 X 15 Level - Main
Dining Room: 10 X 15 Level - Main
Kitchen: 14 X 11 Level - Main
Primary Bedroom: 13 X 16 Level - Main
Bedroom: 11 X 11 Level - Main
Bedroom: 15 X 12 Level - Basement
Rec Room: 22 X 13 Level - Basement

Local Schools

School District: Huber Heights

Estimate Your Payment

Estimated Payment

$ 2,084.45 per month $1,972.16 Principal & Interest $0.00 Property Tax (data not provided by mls) $112.29 Homeowner's Insurance

Change Payment Information

%
years/fixed
yearly
yearly (est.)
(Payments are an estimate and may vary by lender)
Croos Country Mortgage

Login to My Homefinder

Forgot your password / First Login?

Login to My Homefinder