

Listed By
Agency Name: New Advantage, LTD
Agent Name: Daniel V Tartabini
Agency Phone: 513-432-6458
Shown By
Agent Name: Nancy Jackson
Agent Phone: (330) 685-7282
Agency Title: Cutler Real Estate

TOUR THIS HOME
Choose a date and time to see 5688 Dutch Lane, Powell, OH 43065.
I will get in touch with you shortly.

Property Description
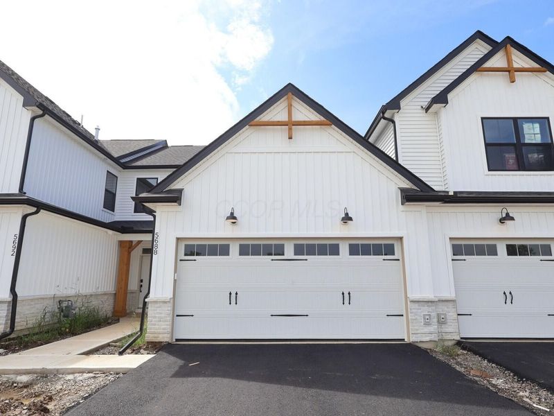
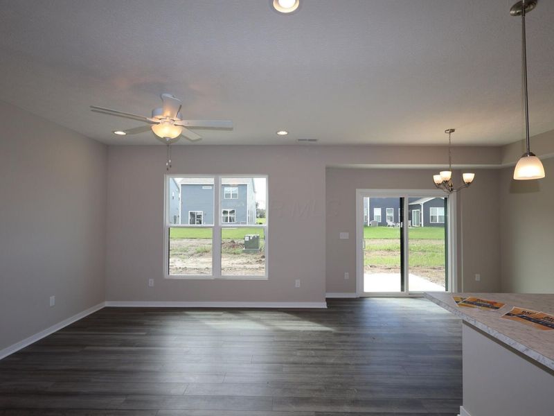
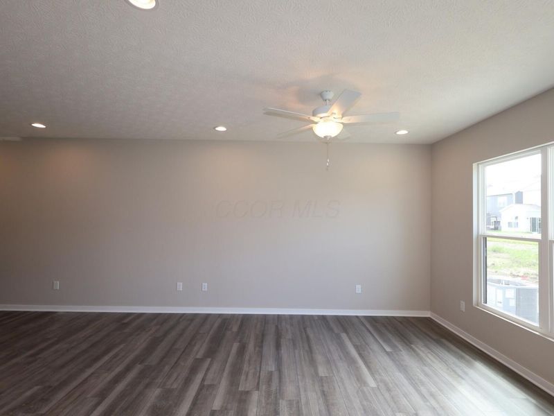
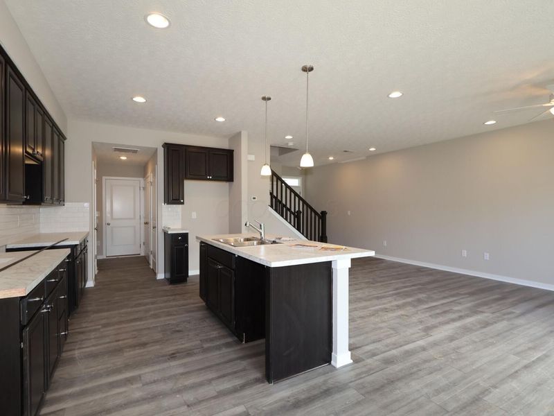
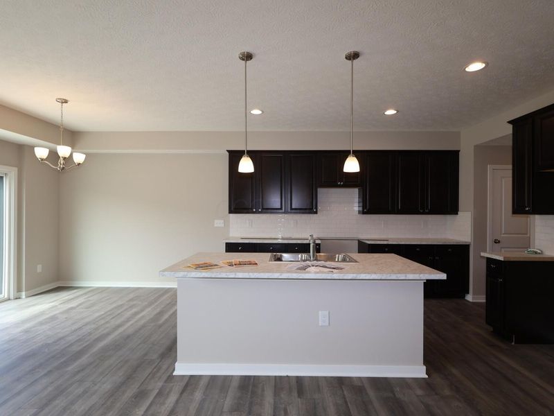
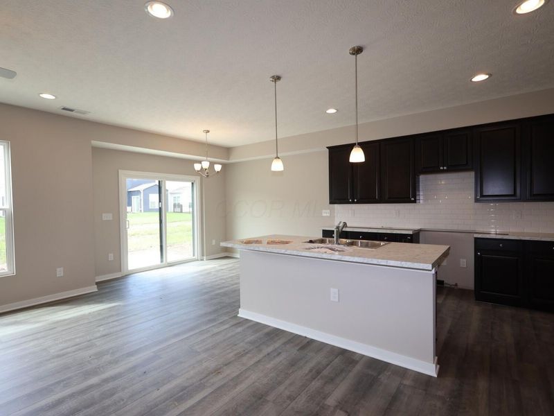
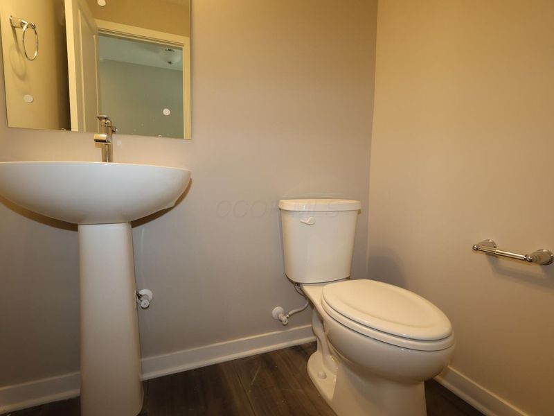
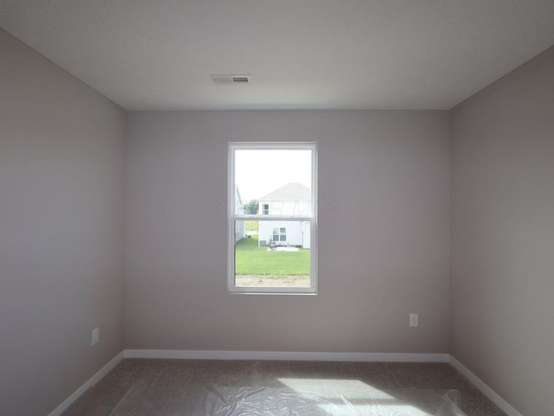
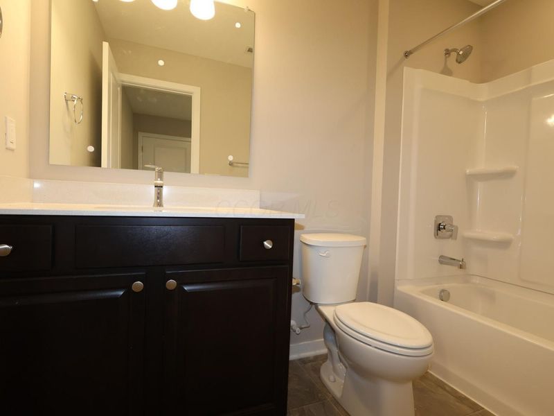
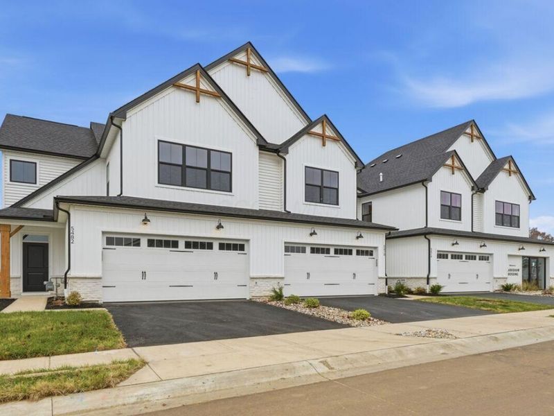
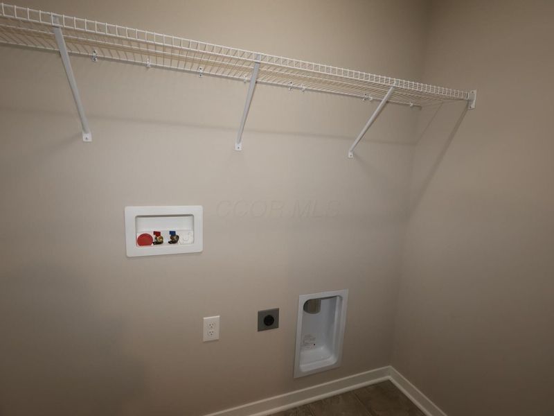
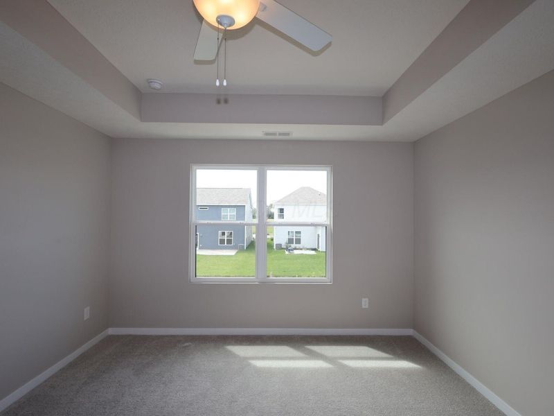
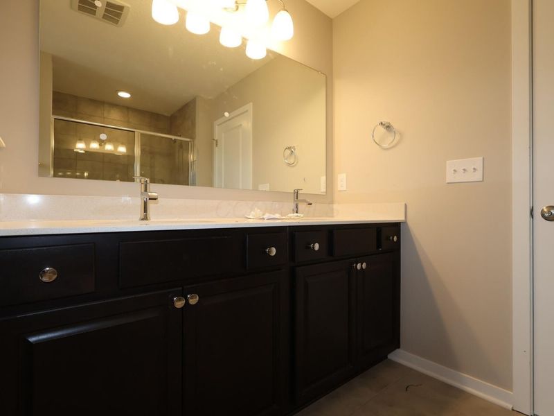
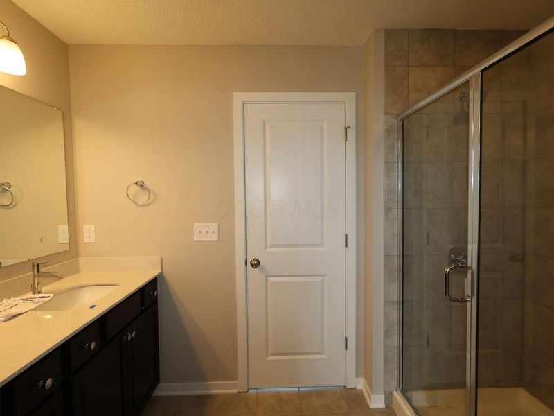
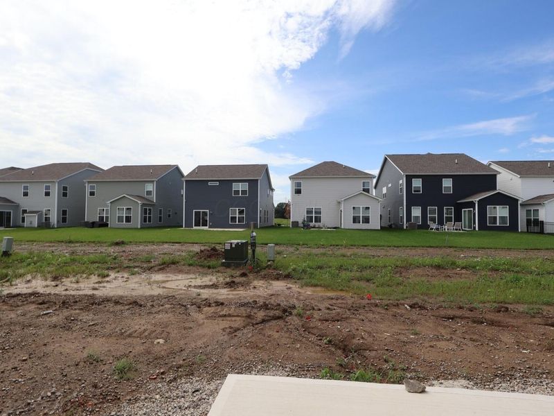
Welcome to the exceptionally designed townhome at 5688 Dutch Lane in Powell! This 2-story townhome boasts an open floorplan, brilliant natural lighting, and beautiful design finishes throughout.With 2 bedrooms, 2.5 bathrooms, an attached 2-car garage, an open-concept first floor, a kitchen island, stainless steel appliances, a bay window in the breakfast area, and a back patio, there's so much to love about this new construction townhome. The white farmhouse exterior with sleek black and natural wood accents creates an inviting exterior that matches the modern layout you'll love inside. Find a half bathroom and a coat closet just off the foyer, and pass the steps to the second floor as you make your way into the wide-open family room and kitchen.The kitchen island overlooks the family room and features an overhang for high-top chairs. You'll have more than enough room to prepare each dish in this well-equipped, on-trend kitchen. Set up a dining table in the breakfast area nearby, where you'll also find the sliding glass doors to your back patio.Head upstairs to find the laundry closet at the top with a full bathroom across from it. The owner's bedroom, bathroom, and walk-in closet are just around the corner. The bedroom next door makes the ideal space for a bright home office!Make homeownership a reality with 5688 Dutch Lane!
Upcoming Open Houses
Open House Saturday August 22nd, 12:00pm - 3:00pm
Open House Sunday August 23rd, 12:00pm - 3:00pm
Property Features
Property Type: Residential - Condominium
Cooling: Central Air
Days on Market: 99
Garage: 2 car attached
Heating: Forced Air
Year Built: 2026
Feature Descriptions
Association/Condo Fee: 260.83
Exterior: Vinyl Siding
Flooring: Carpet, Ceramic/Porcelain, Vinyl
HOA: Yes
Parcel #: 419-344-10-001-000
Parking: Garage Door Opener, Attached Garage
Windows: Insulated All
Local Schools
School District: OLENTANGY LOCAL
Estimate Your Payment
Estimated Payment
$ 1,831.45 per month $1,732.78 Principal & Interest $0.00 Property Tax (data not provided by mls) $98.66 Homeowner's InsuranceChange Payment Information
Print This Listingx
Select a format below, new window will open and will prompt you to print.









5688 Dutch Lane | MLS# 226017075
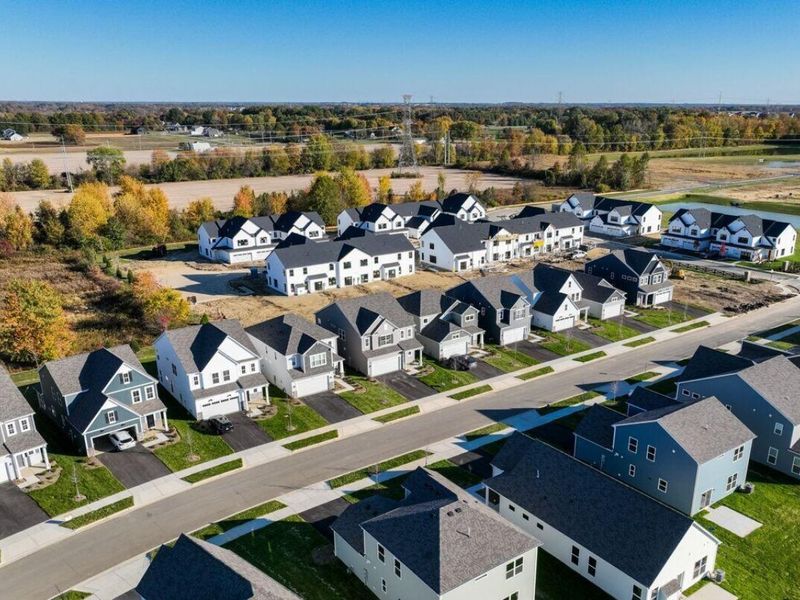
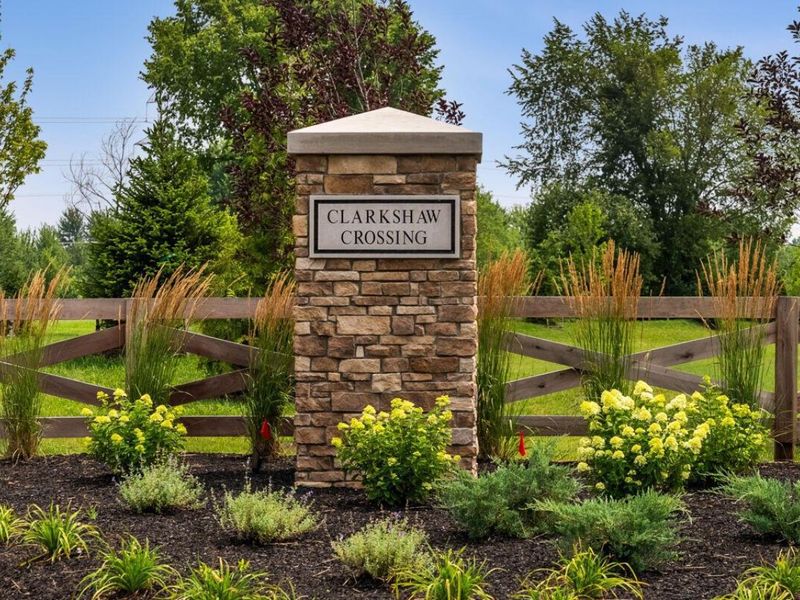
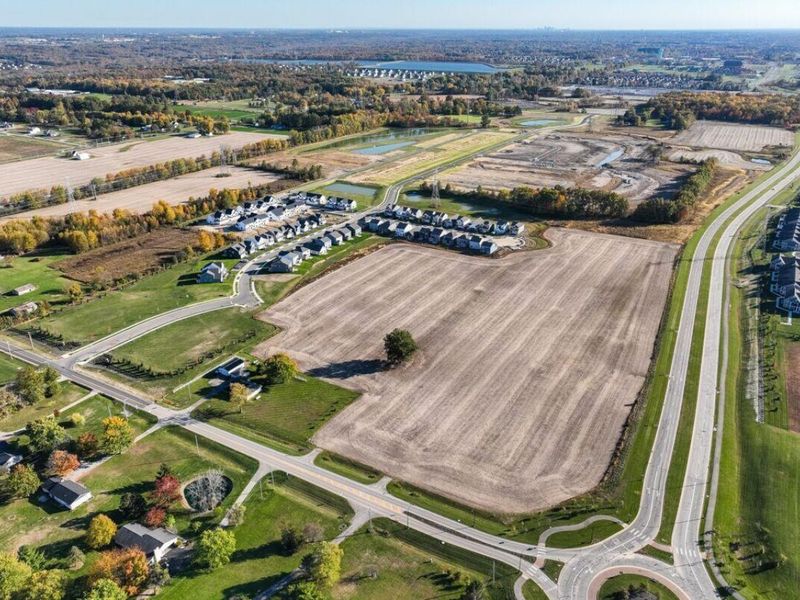
This condo located at 5688 Dutch Lane, Powell, OH 43065 is currently listed for sale with an asking price of $338,270. This property was built in 2026 and has 2 bedrooms and 2 full and 1 partial baths with 1524 sq. ft. Dutch Lane is located in the Clarkshaw Crossing subdivision within the OLENTANGY LOCAL school district. Search Clarkshaw Crossing real estate on nancyjackson.cutlerhomes.com today.