











Listed By
Agency Name: Huff Realty - Florence
Agency Phone: 859-525-7900
Shown By
Agent Name: Nancy Jackson
Agent Phone: (330) 685-7282
Agency Title: Cutler Real Estate

TOUR THIS HOME
Choose a date and time to see 7422 Thunder Ridge Drive, Florence, KY 41042.
I will get in touch with you shortly.

Property Description
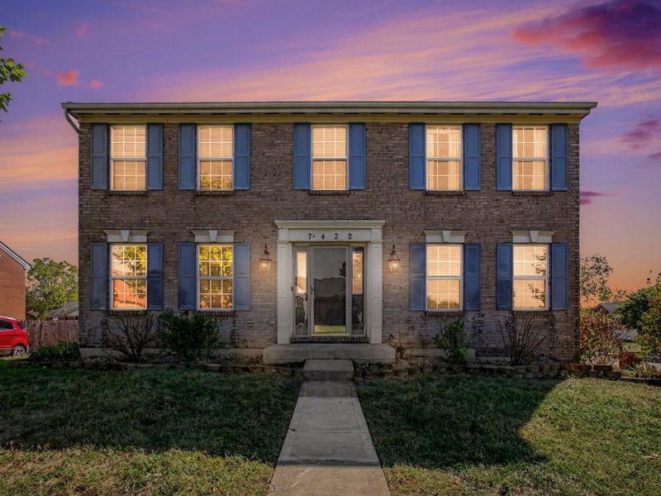
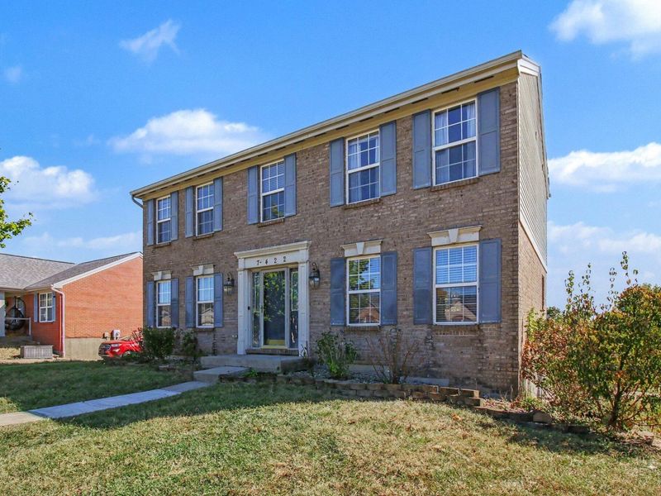
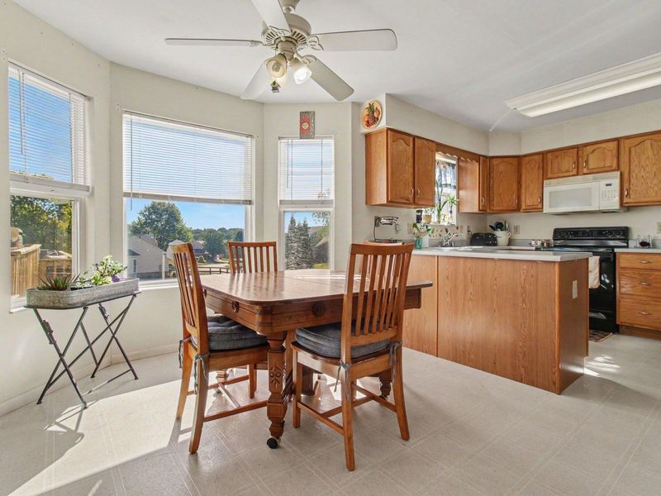
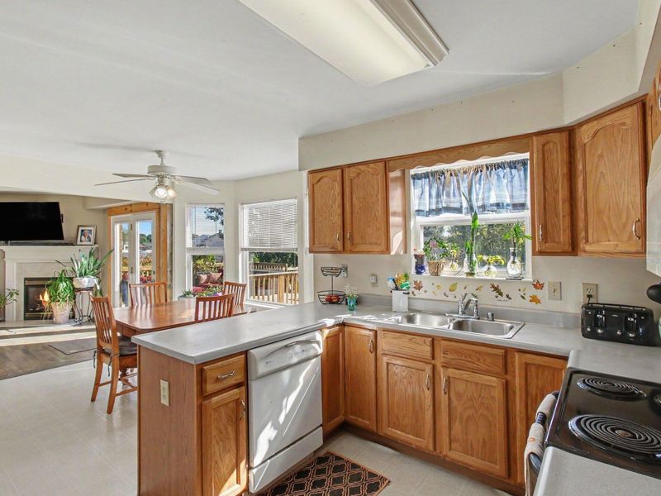
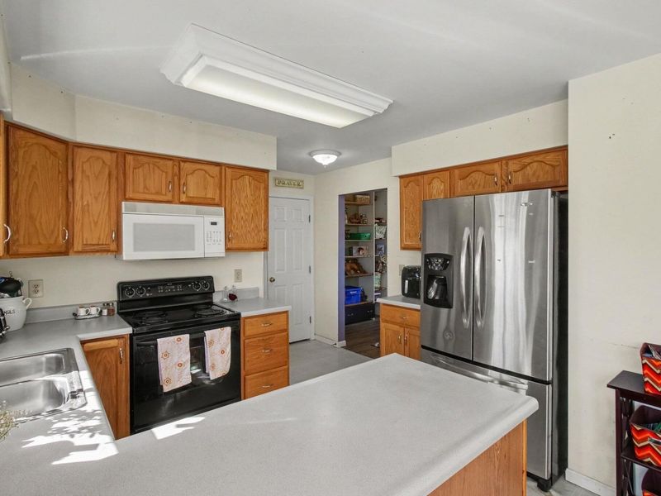
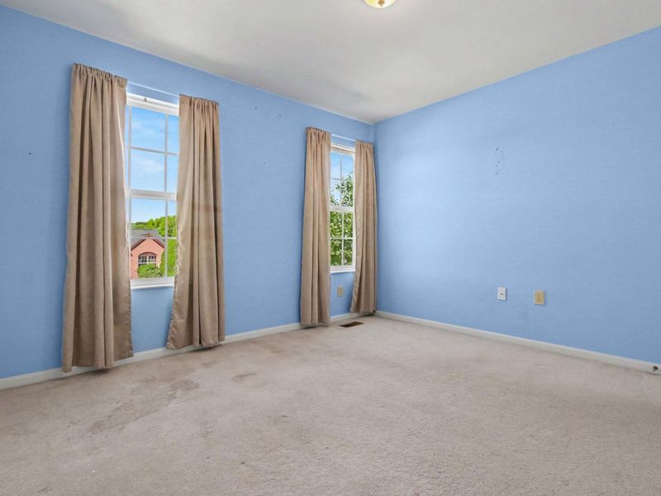
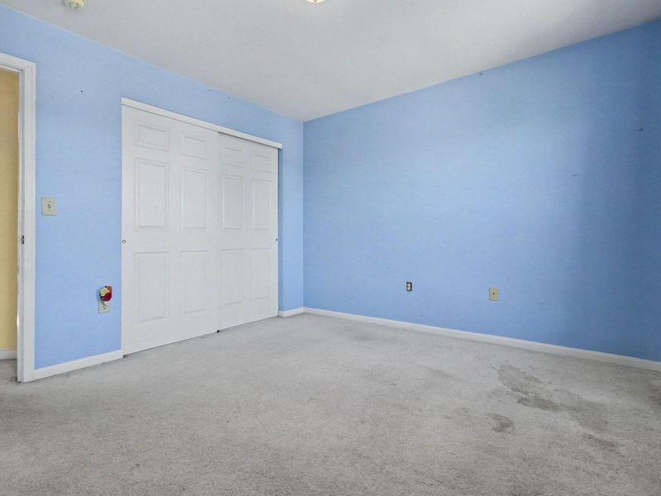
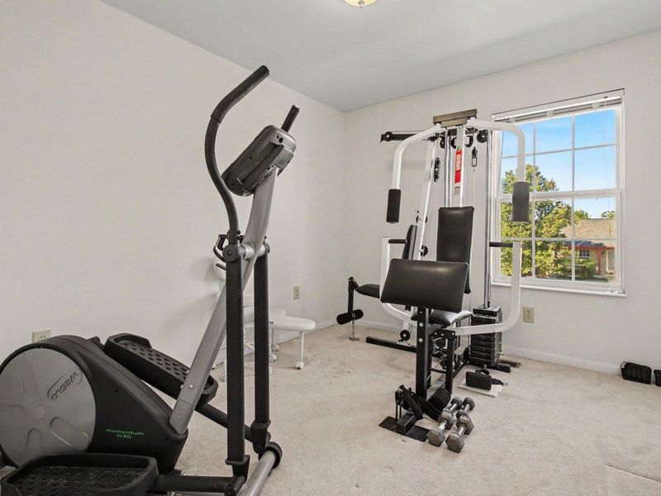
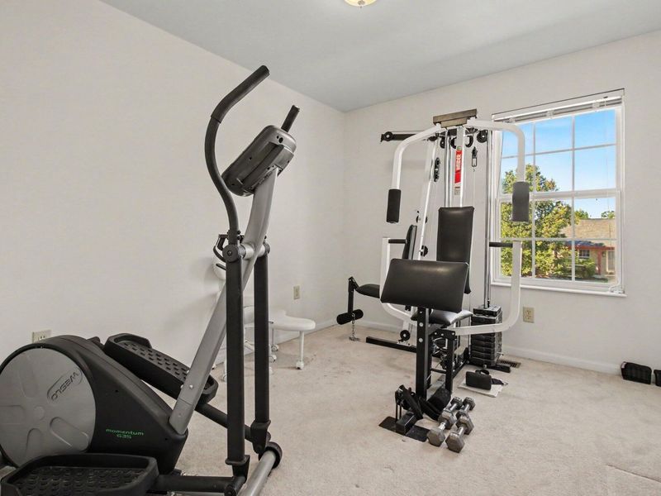
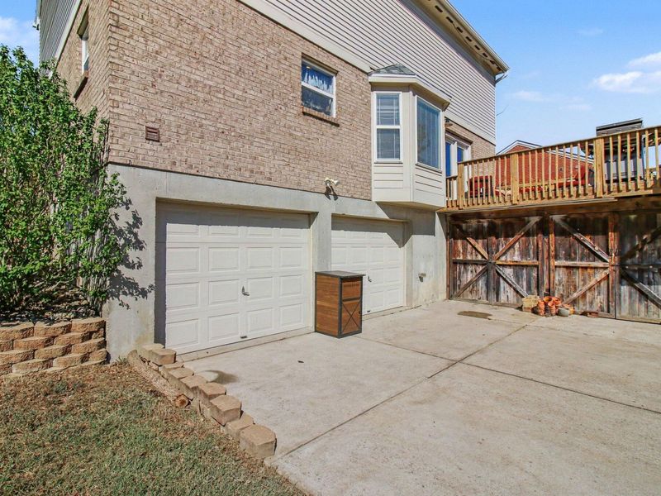
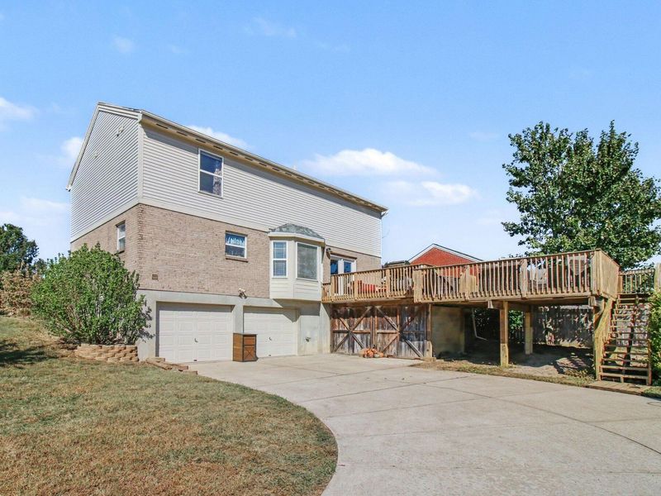
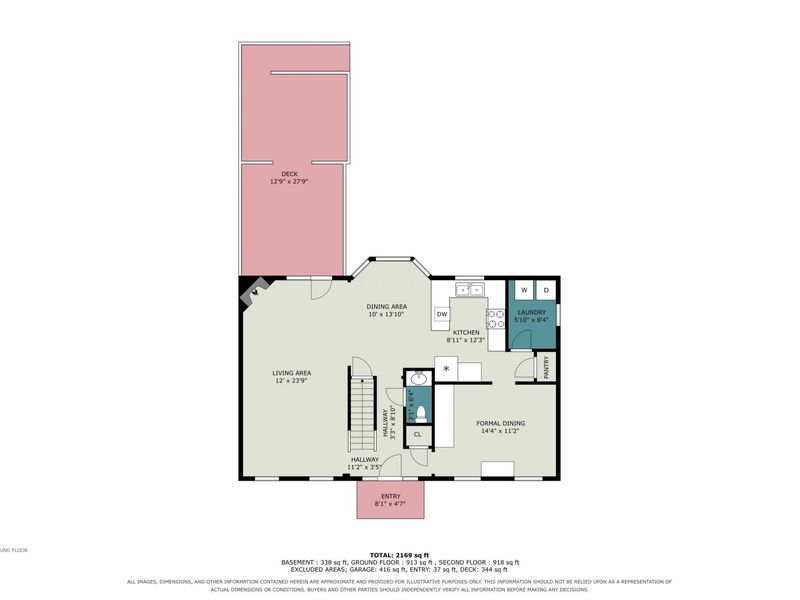
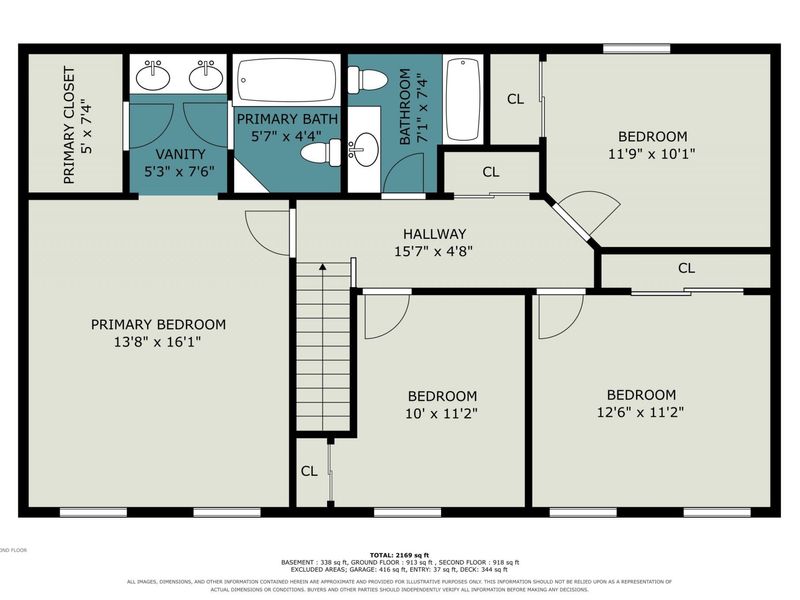
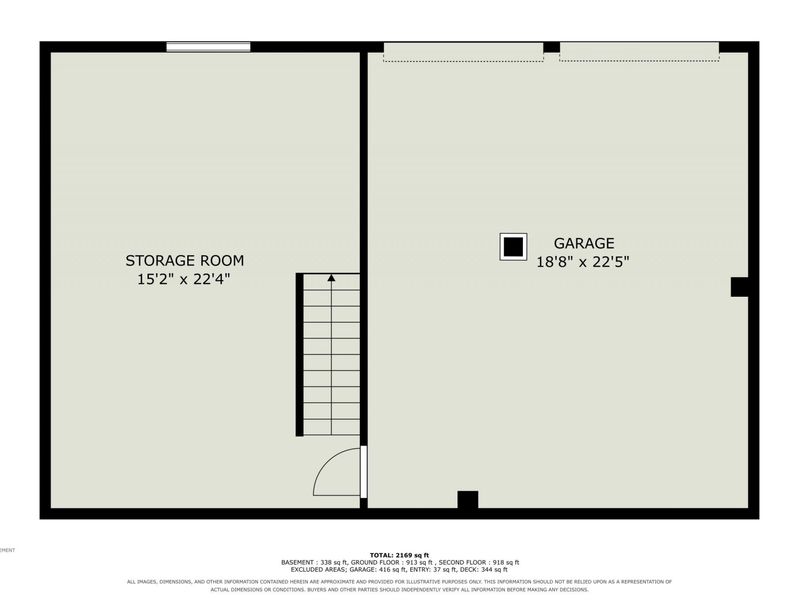
Classic brick-front charm, a corner lot, and major updates already in place--theres plenty to appreciate in Thunder Ridge! This four-bedroom, 2.5-bath two-story offers generous living space with a roof replaced in 2019 and heating and air conditioning replaced in June 2023. A new water main line was run from the street to the home in 2026, and a tankless water heater adds another practical feature.The spacious living room centers around a welcoming fireplace, with French doors opening to the rear deck for an easy transition from cozy evenings inside to gatherings outdoors. A bright bay-window breakfast area complements the eat-in kitchen, where ample cabinetry provides practical storage. Enjoy a separate dining room for larger gatherings and the convenience of first-floor laundry. All four bedrooms are located upstairs, keeping the sleeping spaces together and separate from the main living areas.The full unfinished basement offers additional storage and possibilities for future use. A two-car rear-entry garage and enclosed outdoor storage beneath the deck add even more room for tools, equipment, and seasonal essentials.A little love can go a long way here! With significant updates completed and a spacious layout to work with, this home is ready for your ideas and personal touches. Refresh the spaces, make them your own, and enjoy a convenient Florence location with access to shopping, dining, local parks, and the interstate. Come see the opportunity waiting in Thunder Ridge!
Property Features
Property Type: Residential - Single Family
Basement: Yes
Basement: Unfinished
Cooling: Central Air
Fireplaces: 1
Garage: 2
Heating: Electric
Home Style: Traditional
Lot Size: 0.27 Acres
Roof Type: Shingle
Stories: 3.0
Year Built: 1999
Feature Descriptions
Appliances: Electric Cooktop, Electric Oven, Electric Range, Dishwasher, Refrigerator
Exterior: Brick, Vinyl Siding
Fireplace: Gas, Wood Burning
Fireplace Y/N: Yes
Foundation: Poured Concrete
Parcel Number: 050.00-11-267.00
Parking: Driveway, Garage, Garage Door Opener, Garage Faces Rear, Off Street
Patio/Porch: Deck
Property Attached: Yes
Property Condition: Existing Structure
Rooms Total: 8
Sewer: Public Sewer
Structure Type: House
Sub Type: Single Family Residence
Utilities: Cable Available, Sewer Available, Water Available
Water: Public
Window: Double Hung
Room Sizes
Living Room: 24 X 12 Level - First
Dining Room: 14 X 11 Level - First
Kitchen: 9 X 12 Level - First
Primary Bedroom: 14 X 16 Level - Second
Primary Bath: 11 X 11 Level - Second
Bedroom 2: 13 X 11 Level - Second
Bedroom 3: 12 X 10 Level - Second
Bedroom 4: 10 X 11 Level - Second
Bathroom 2: 7 X 7 Level - Second
Bathroom 3: 6 X 3 Level - First
Local Schools
High School: Boone County High
Middle School: Camp Ernst Middle School
Elementary School: Stephens Elementary
School District: Boone Co Public
Estimate Your Payment
Estimated Payment
$ 1,835.78 per month $1,745.39 Principal & Interest $0.00 Property Tax (data not provided by mls) $90.39 Homeowner's InsuranceChange Payment Information
Print This Listingx
Select a format below, new window will open and will prompt you to print.








7422 Thunder Ridge Drive | MLS# 647339
This single family home located at 7422 Thunder Ridge Drive, Florence, KY 41042 is currently listed for sale with an asking price of $309,900. This property was built in 1999 and has 4 bedrooms and 2 full and 1 partial baths with 2169 sq. ft. Thunder Ridge Drive is located in the Silver Creek subdivision within the Boone Co Public school district. Search Silver Creek real estate on nancyjackson.cutlerhomes.com today.