
6 beds
3 full baths
1 partial baths
Listed By
Agency Name: ERA REAL Solutions Realty, LLC
Agent Name: Jon DeCurtins
Agency Phone: 513-873-6116
Shown By
Agent Name: Nancy Jackson
Agent Phone: (330) 685-7282
Agency Title: Cutler Real Estate

TOUR THIS HOME
Choose a date and time to see 7752 State Road, Anderson Twp, OH 45255.
I will get in touch with you shortly.

Property Description
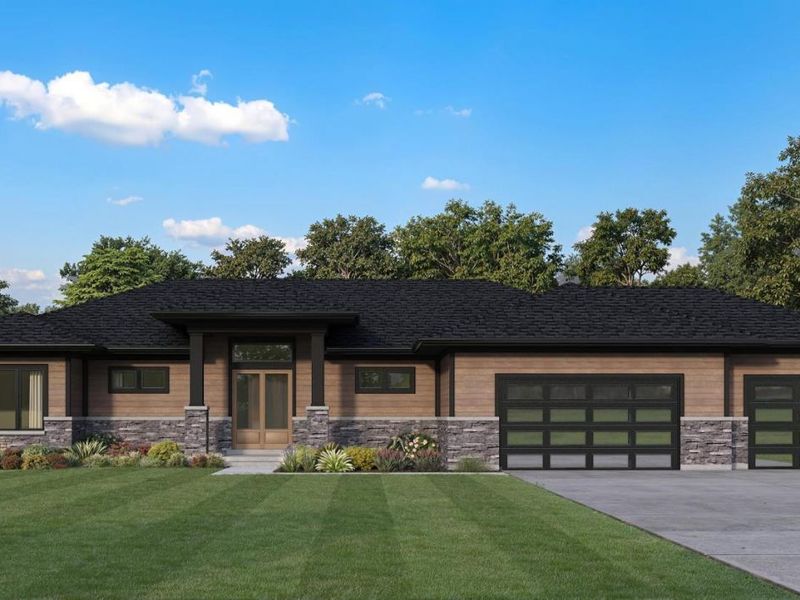
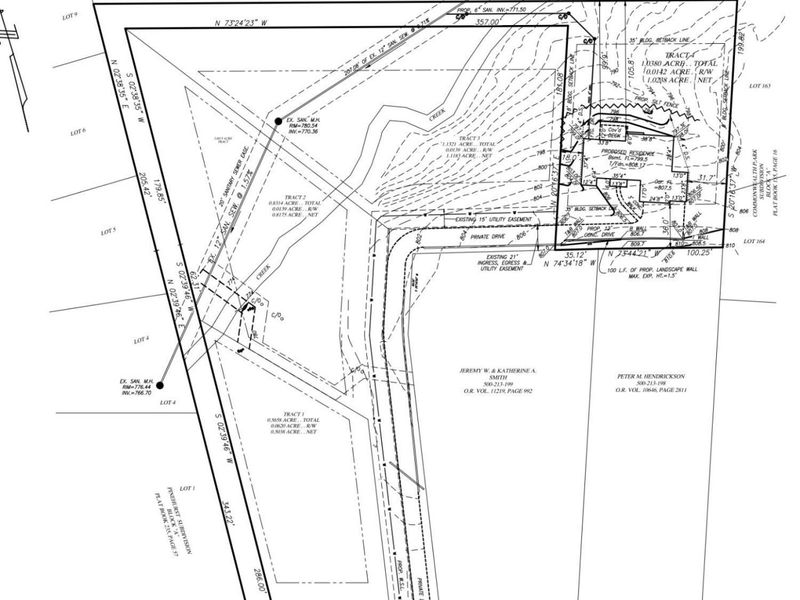
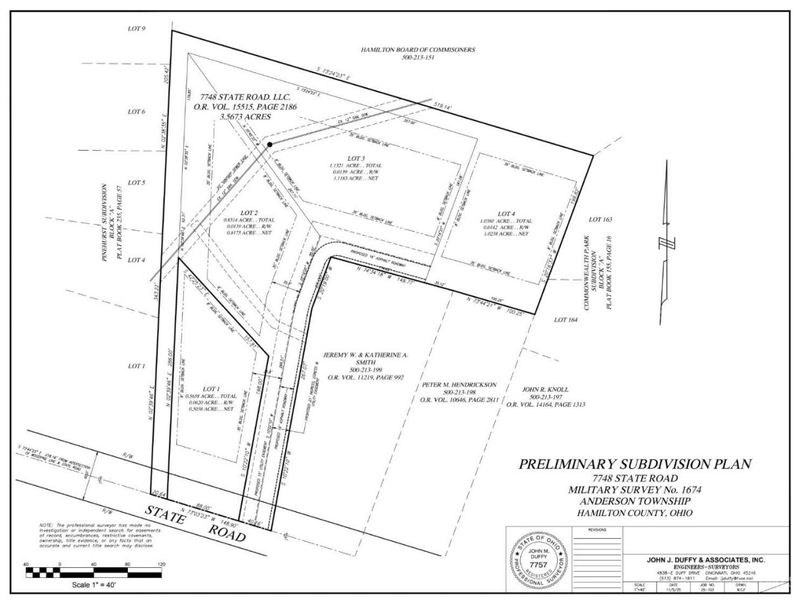
Sold before sent. Build your dream home with Custom Home Builders SCR Building Group/Christopher Robin Homes on one of Anderson Township's most desirable new home sites! Choose from a beautifully designed ranch or two-story floor plan, or work with the builder to create a home tailored to your lifestyle. Nestled on private, wooded lots, you'll enjoy peaceful mornings overlooking mature trees while listening to the soothing sounds of the nearby stream and nature. This exceptional location offers the perfect balance of privacy and convenience. Walk or bike to Nagel Middle School, the Five Mile Trail, Anderson Library, and the local favorite, El Coyote, for dinner with family and friends. Minutes from shopping, parks, and everyday conveniences, yet tucked away in a serene setting that feels miles from it all. Don't miss this rare opportunity to build the custom home you've always envisioned on Robinwood Estates. Where luxury, nature, and location come together!
Property Features
Property Type: Residential - Single Family
Basement: Yes
Basement: Full
Cooling: Central Air
Days on Market: 23
Fireplaces: 2
Garage: 3
Heating: Gas Furn EF Rtd 95%+
Home Style: Ranch
Lot Size: 1.04 Acres
Roof Type: Shingle
Stories: 1.0
Taxes: $0
Year Built: 2026
Amenities
9Ft + Ceiling
Vaulted Ceiling
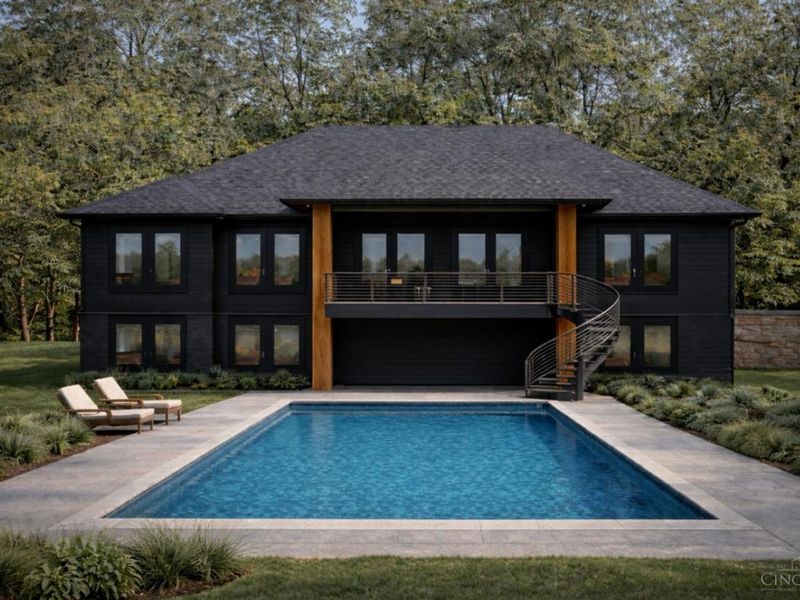
Covered Deck/Patio
Deck
Patio
Wooded Lot
Feature Descriptions
Access: Private Drive
Appliances: Dishwasher, Double Oven, Garbage Disposal, Microwave, Oven/Range, Refrigerator, Wine Cooler
Association Includes: AssociationDues
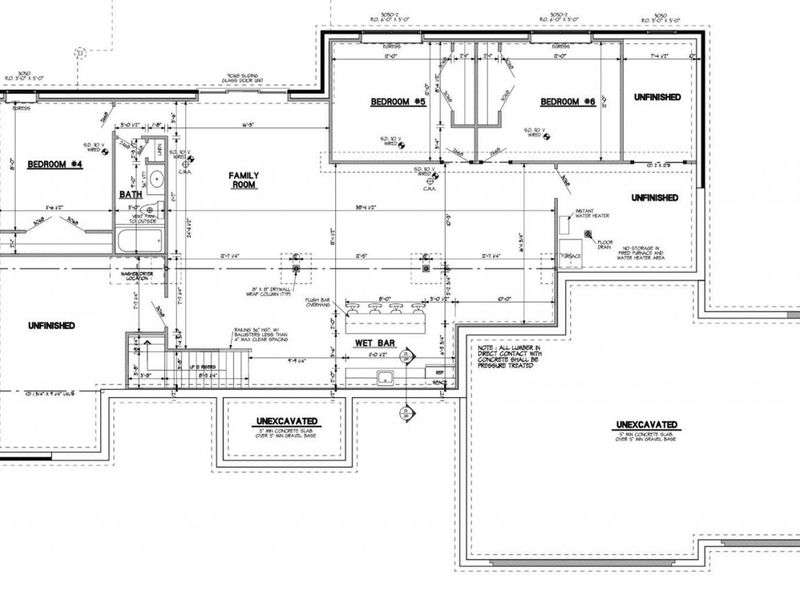
Basement Fatures: Walkout, Laminate Floor
Builder: SCR Building Group
Exterior: Brick, Fiber Cement
Family Room: Walkout, Fireplace, Laminate Floor
Fireplace Features: Gas
Foundation: Poured
Garage/Carport: Built in, Front, Garage Attached
Gas: Natural
HOA Fee: 1/Other
HOA Y/N: 1
Kitchen: Gourmet, Island, Laminate Floor, Marble/Granite/Slate
Mechanical Systems: Garage Door Opener
Miscellaneous: 220 Volt, Ceiling Fan, Recessed Lights, Smoke Alarm
Parcel #: 500-0213-0366-00
Primary Bathroom: Tile Floor, Double Vanity, Jetted Tub
Primary Bedroom: Bath Adjoins, Walk-in Closet
Rooms Total: 11
Sewer: Public Sewer
Smart Technology: Garage Door Opener, Thermostat
Special View Info: Woods
Tax Abatement: No
Water: Public
Water Heater: Gas
Window Features: Double Hung, Double Pane, Vinyl/Alum Clad
Wooded: Yes
Room Sizes
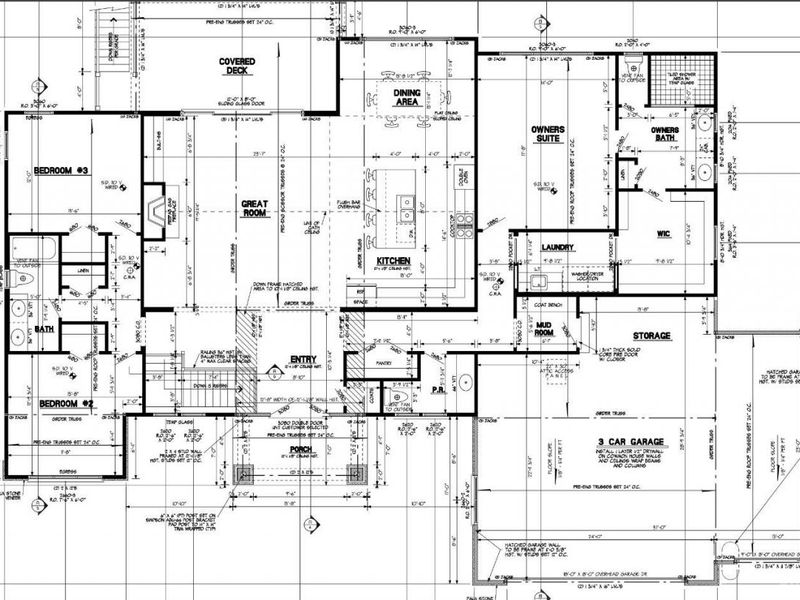
Primary Bedroom: 18 X 14 Level - 1
Bedroom 2: 12 X 12 Level - 1
Bedroom 3: 13 X 12 Level - 1
Bedroom 4: 13 X 12 Level - Basement
Bedroom 5: 13 X 11 Level - Basement
Dining Room: 15 X 13 Level - 1
Entry: 10 X 9 Level - 1
Family Room: 38 X 24 Level - 1
Local Schools
School District: Forest Hills S
Estimate Your Payment
Estimated Payment
$ 5,955.57 per month $5,634.74 Principal & Interest $0.00 Property Tax (data not provided by mls) $320.83 Homeowner's InsuranceChange Payment Information
Print This Listingx
Select a format below, new window will open and will prompt you to print.









7752 State Road | MLS# 1886210
This single family home located at 7752 State Road, Anderson Twp, OH 45255 is currently listed for sale with an asking price of $1,100,000. This property was built in 2026 and has 6 bedrooms and 3 full and 1 partial baths. State Road is located within the Forest Hills S school district. Search Anderson Twp real estate on nancyjackson.cutlerhomes.com today.